Property Details
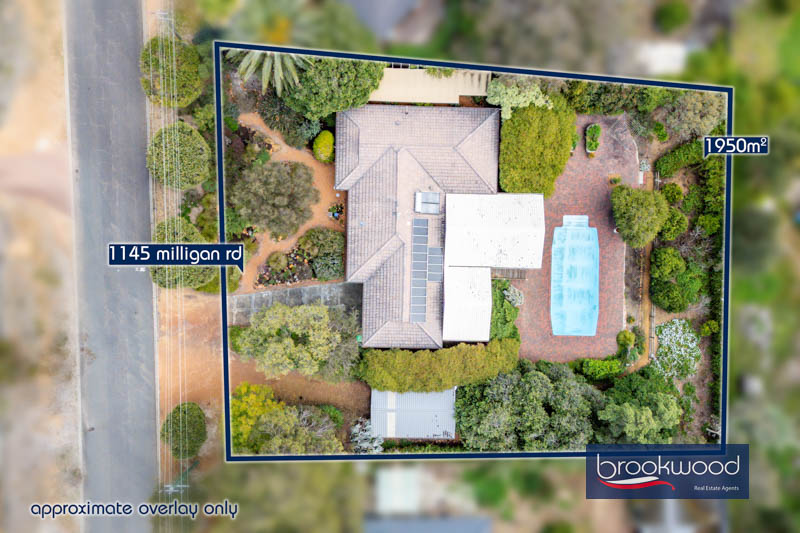
| Block Size | 1950 sqm |
| Shire Rates | $2,700 |
Description
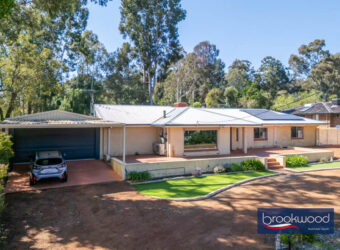
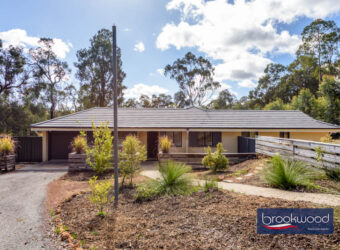
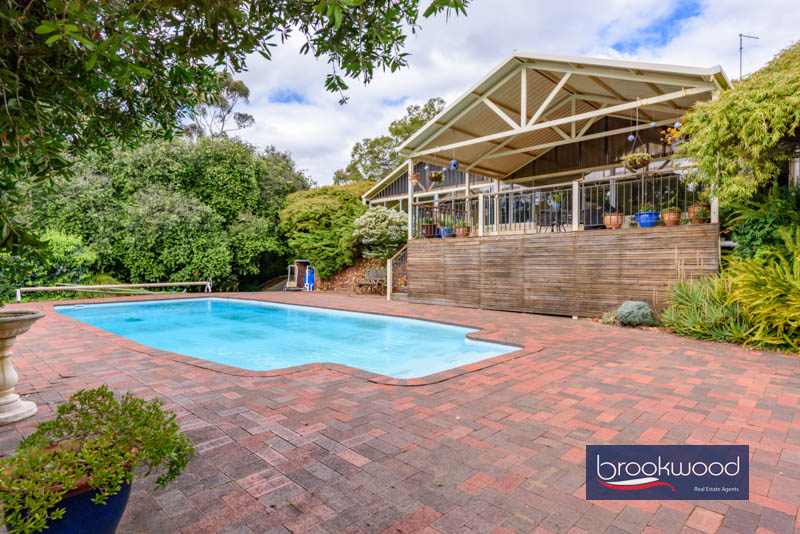
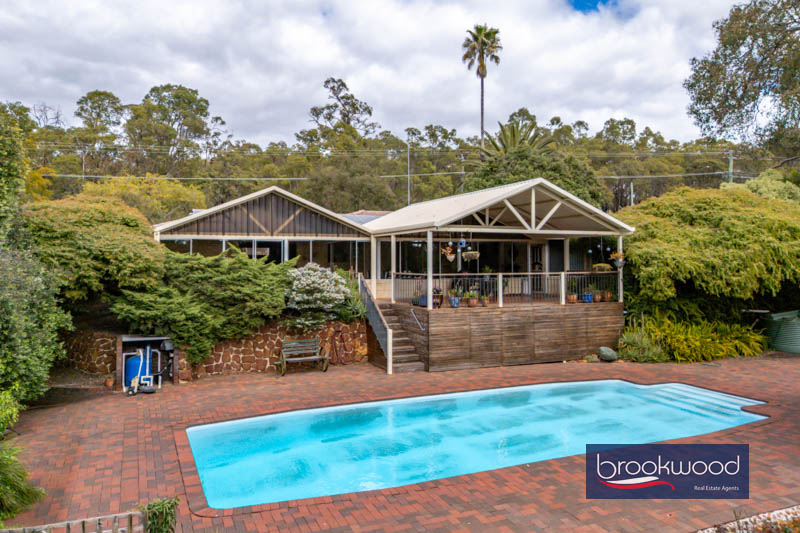
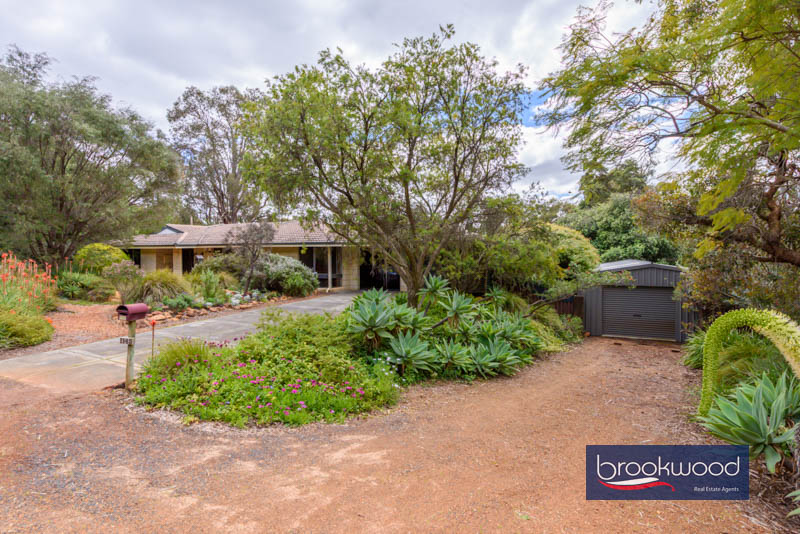
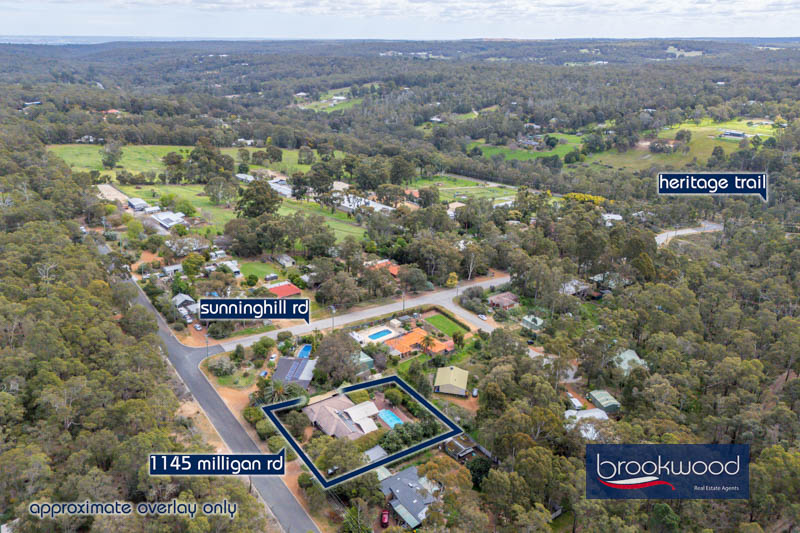
Kids in the pool, someone cooking dinner in the modern kitchen, a project underway in the shed – this home was built to have all three happening at once. Inside, the kitchen, bathrooms and laundry have all been updated to the point where there’s nothing left to do but move in. The shed is approached via a second driveway, the kind of detail that only matters once you own a boat, a trailer, or a teenager who’s just got their licence. It sits right on the border between Stoneville and Mundaring, close enough to schools, shops, parks, and the Heritage Trail that none of it requires a special trip.
- 3 beds 2 baths plus study
- 1976-built brick and tile
- Updated kitchen & baths
- Formal and informal living
- Fab indoor-outdoor zone
- Ducted r/c throughout
- BIG b/g pool
- 8m x 5m drive in shed
- Tank, retic 3kw solar
- 1950 sqm Block
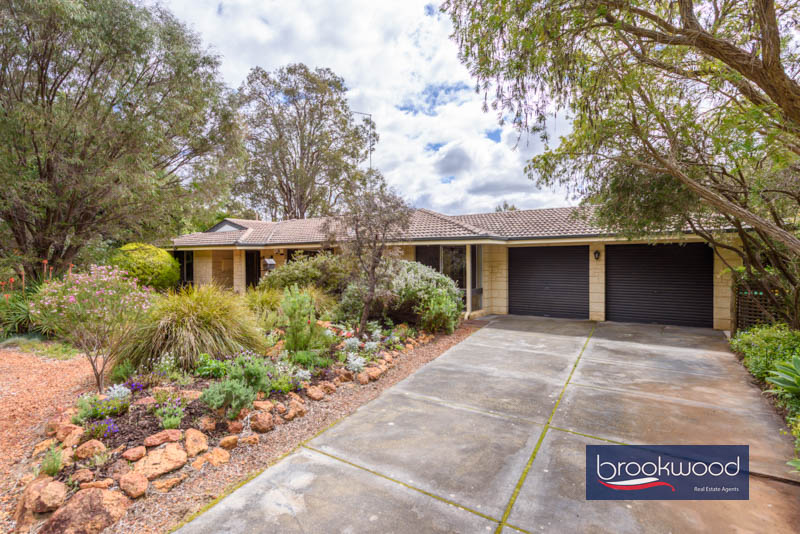
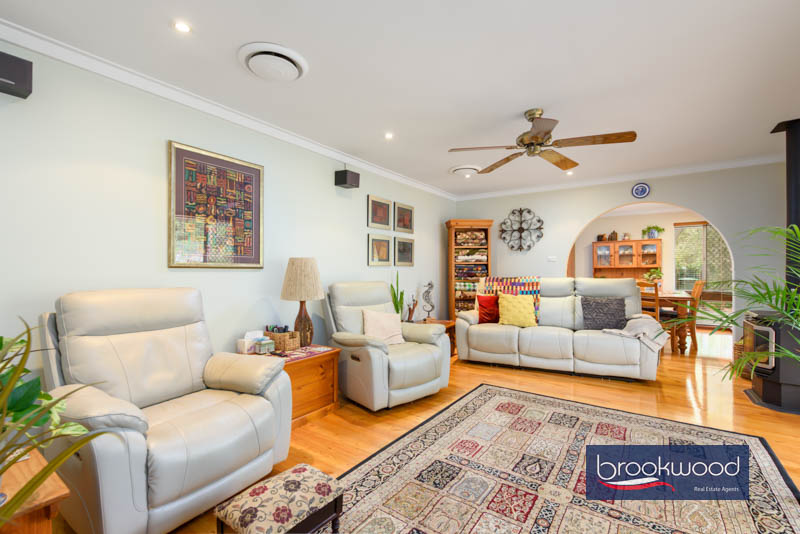
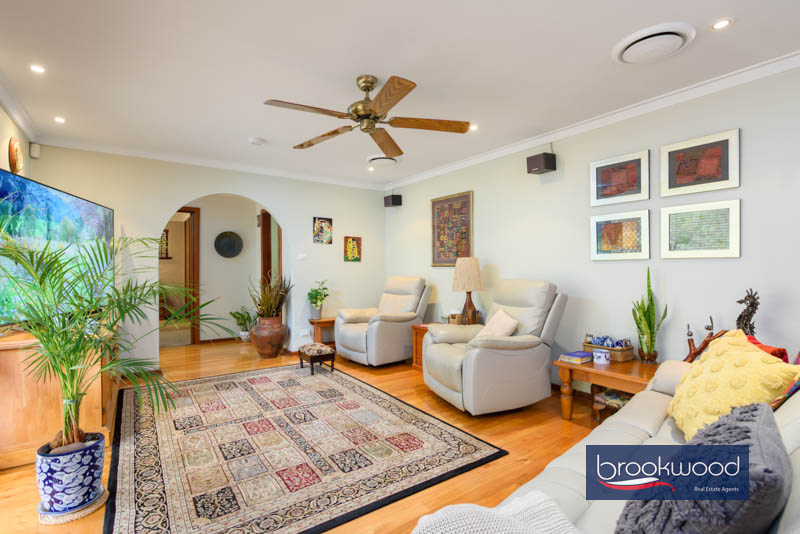
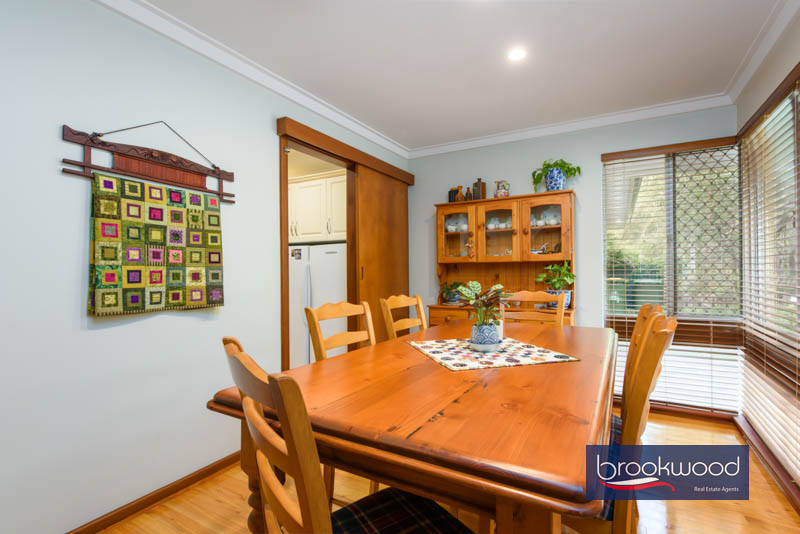
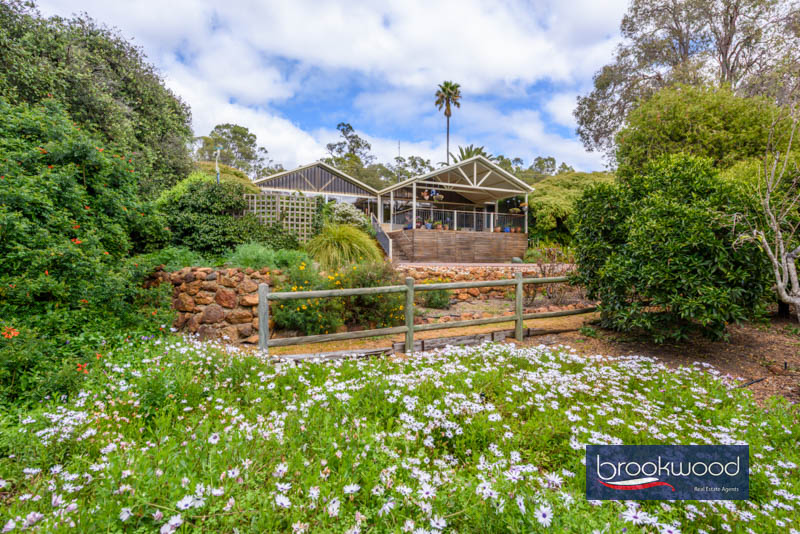
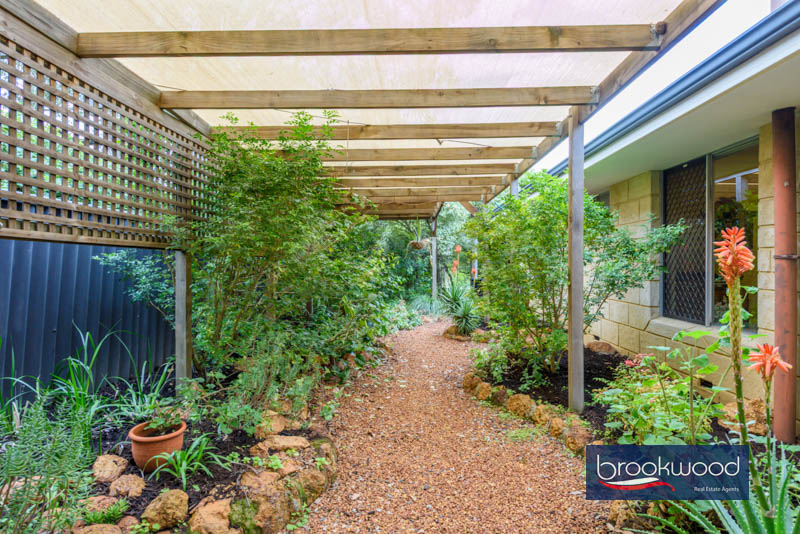
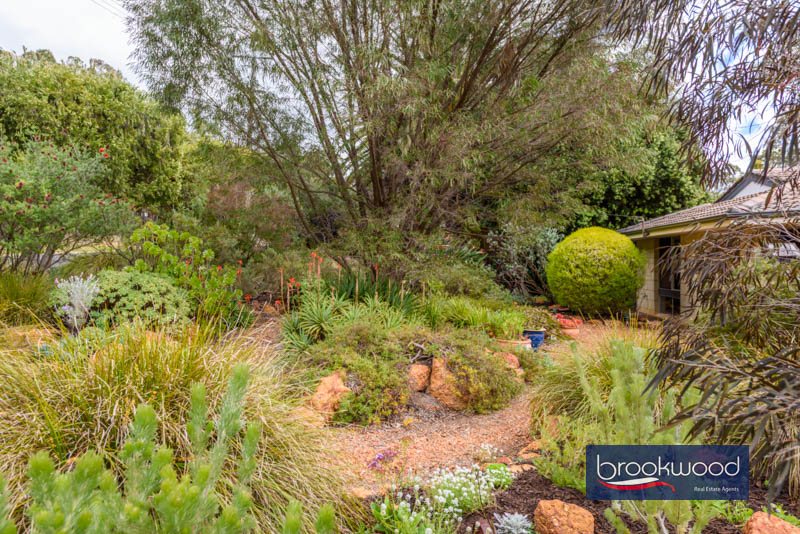
Reticulated gardens lead to the front door, and inside, solid Tasmanian blue gum floorboards run through a formal entry that opens under an arch into a south-facing lounge and dining room. The lounge is filled with light through a picture window that frames the front garden, and there’s a gas fire, a ceiling fan, and ducted reverse-cycle air conditioning to keep it comfortable whatever the season. The dining room has its own corner window onto the garden, with an arched doorway through to the kitchen and meals area.
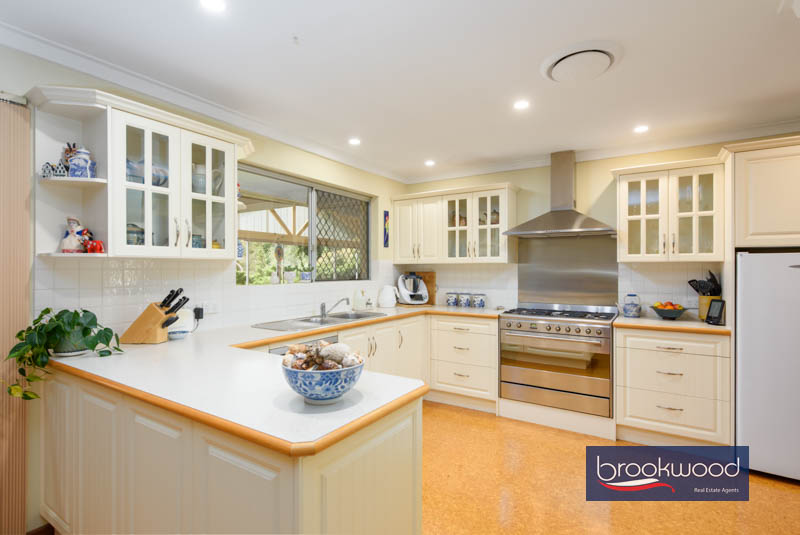
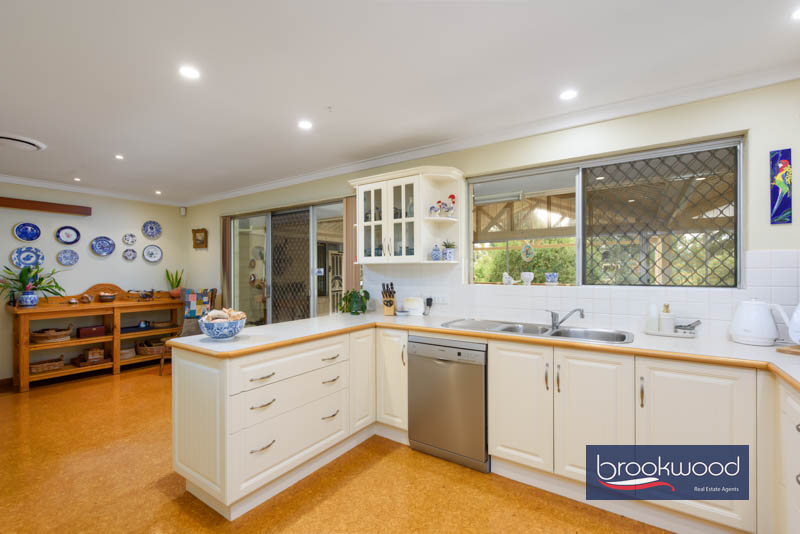
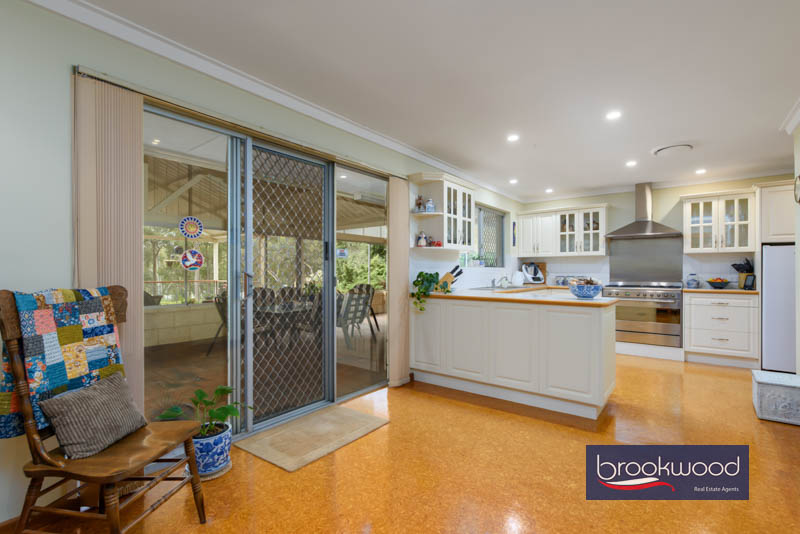
The kitchen is well appointed and built to handle the daily demands of a busy family. A 900 mm Smeg oven and six-burner cooktop sit alongside a Bosch dishwasher and a walk-in pantry sized for a family’s actual shopping habits. White tiles run behind the U-shaped benchtop, and the white cabinetry keeps the room bright without feeling clinical – built for a Tuesday night dinner for four and a Sunday lunch for twelve with equal ease.
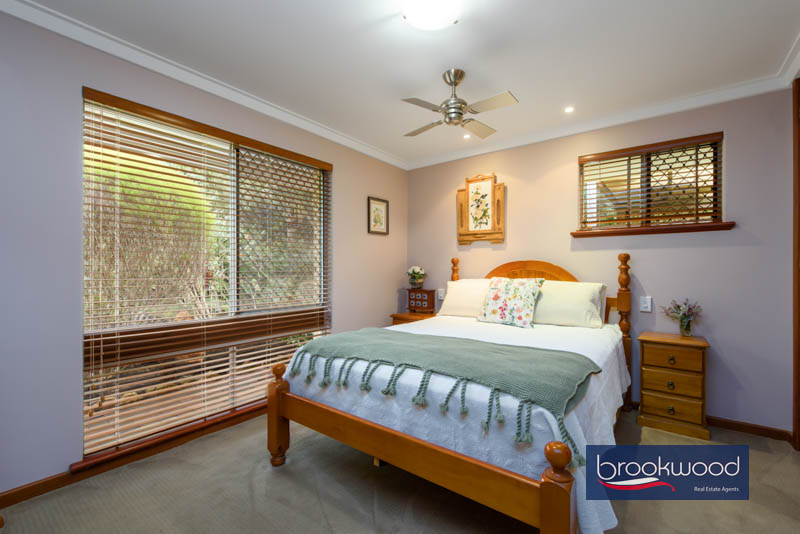
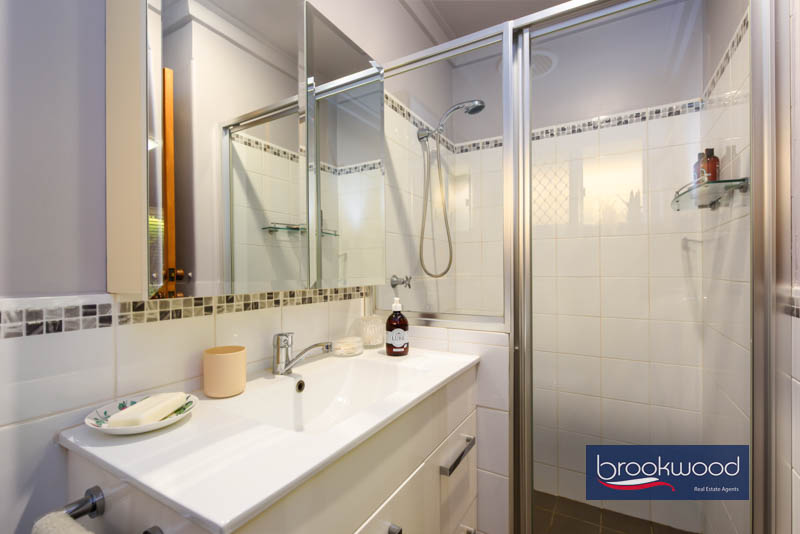
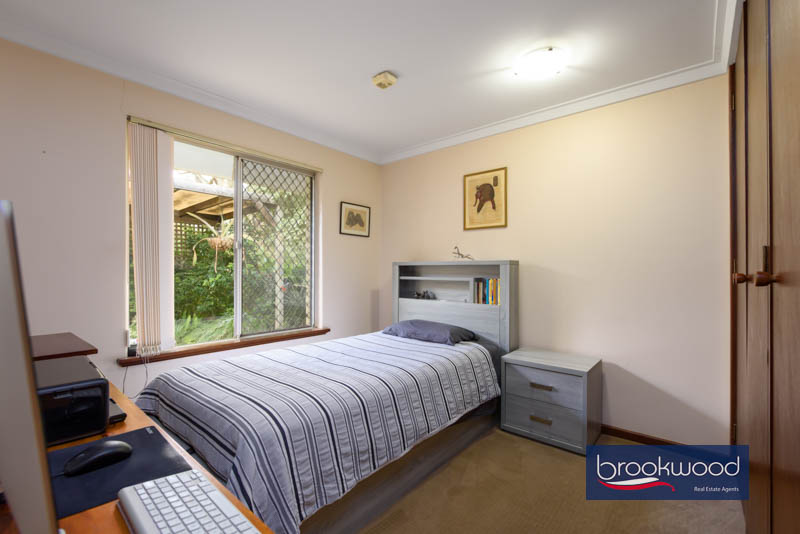
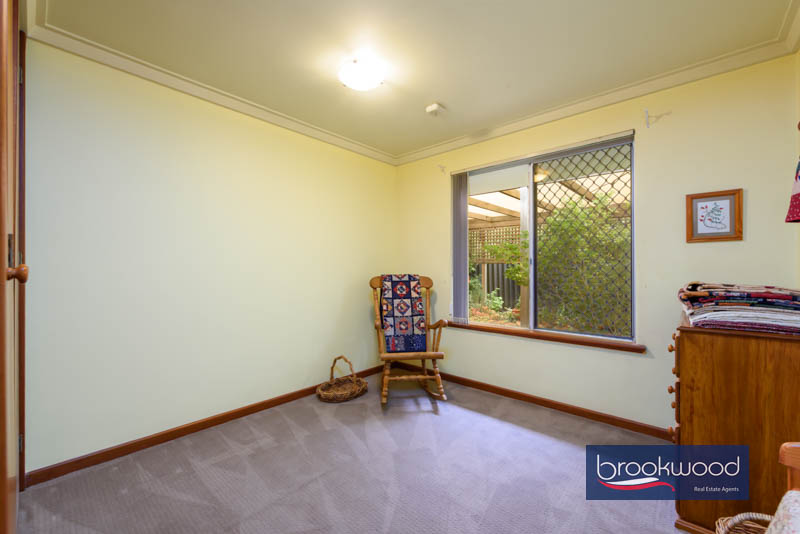
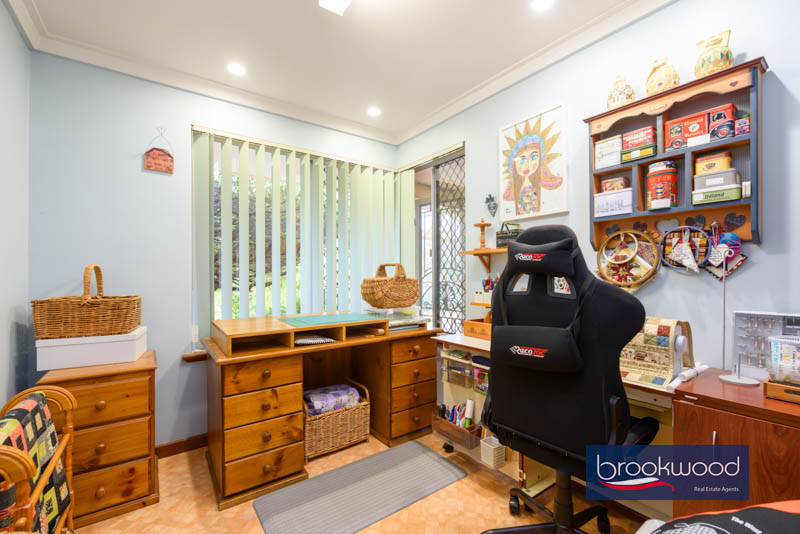
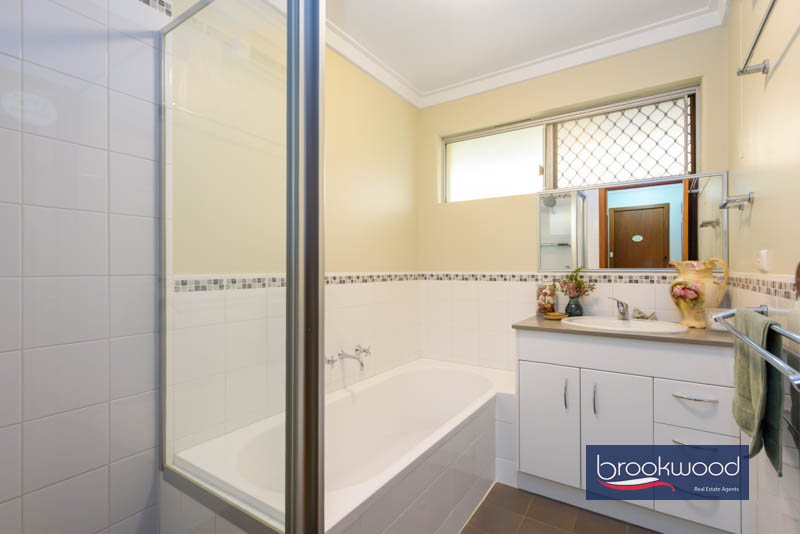
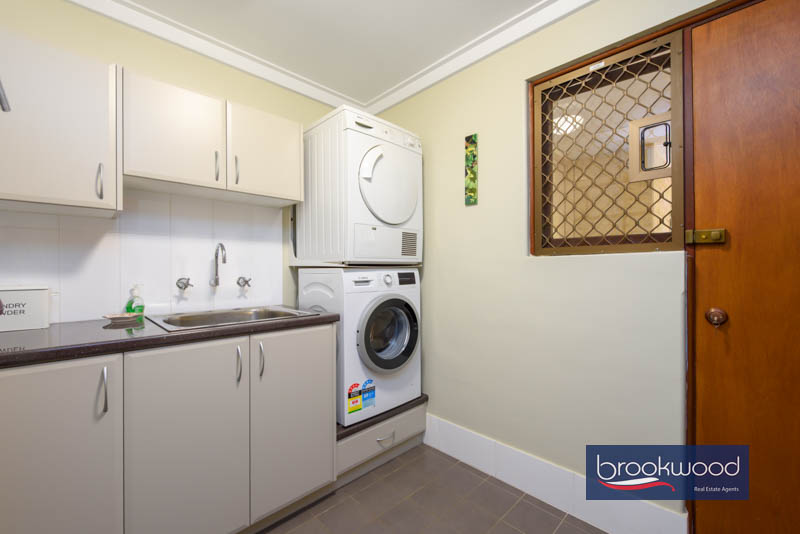
The three carpeted bedrooms all have built-in robes, and the principal suite sits at the front of the plan with its own updated ensuite – shower, WC and vanity. The two junior bedrooms are a good size and awash with light filtering through the garden rather than hitting the windows directly. The family bathroom has also been updated, fitted with a deep tub, a shower, and a vanity, and there’s a separate WC with dual entry doors for when the pool crowd needs it. At the end of the bedroom wing is a multi-purpose space with a corner window overlooking the garden and pool, currently styled as a crafting room; this is a ready-made home office, or could be adapted for use as a nursery or guest room. A walk-through laundry, updated with built-in storage and a worktop, finishes off the wing.
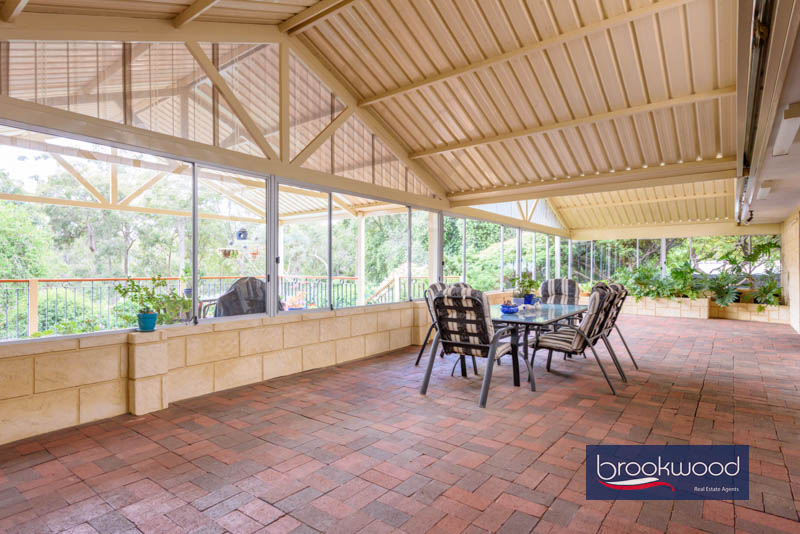
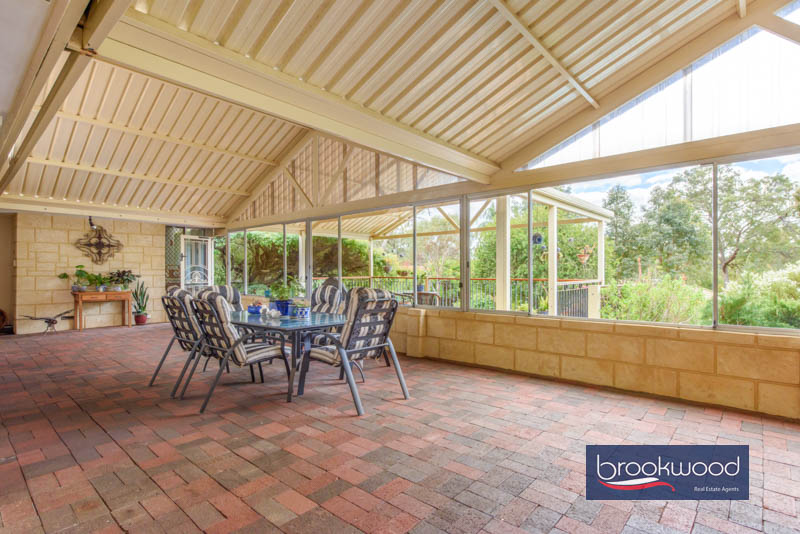
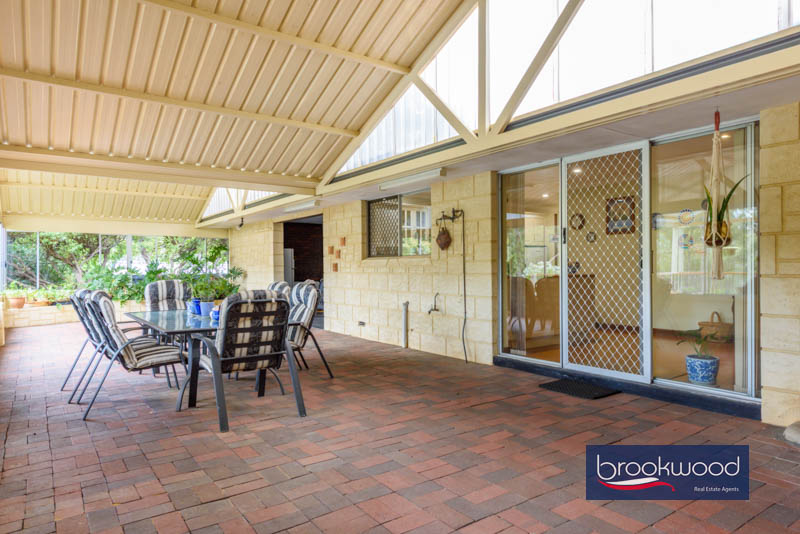
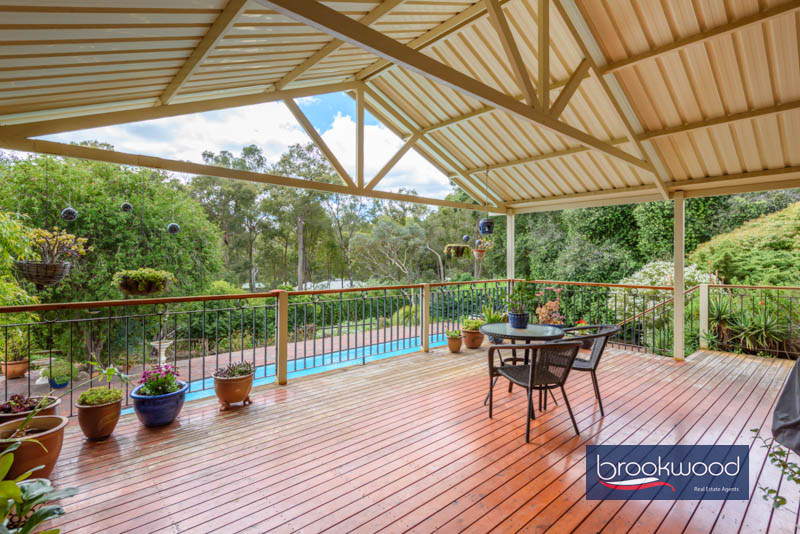
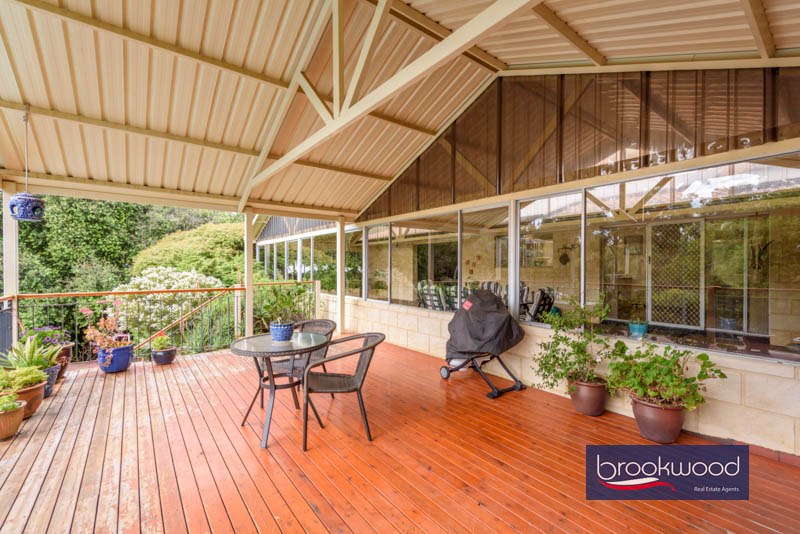
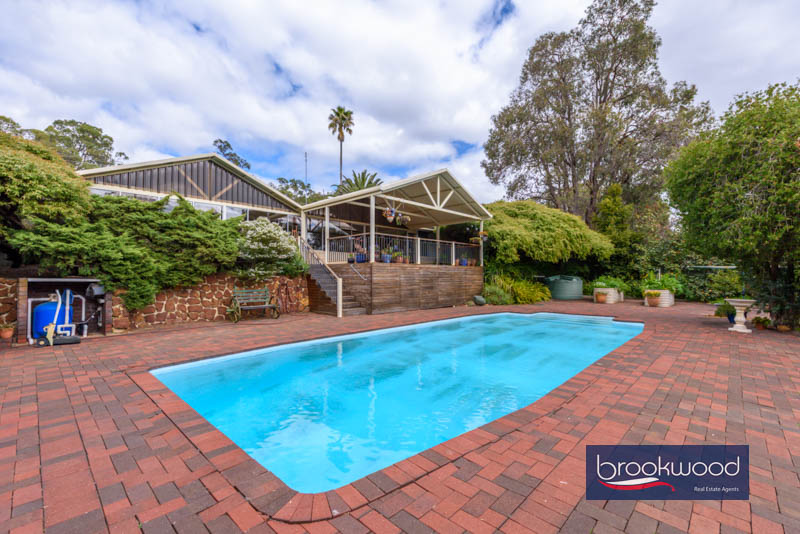
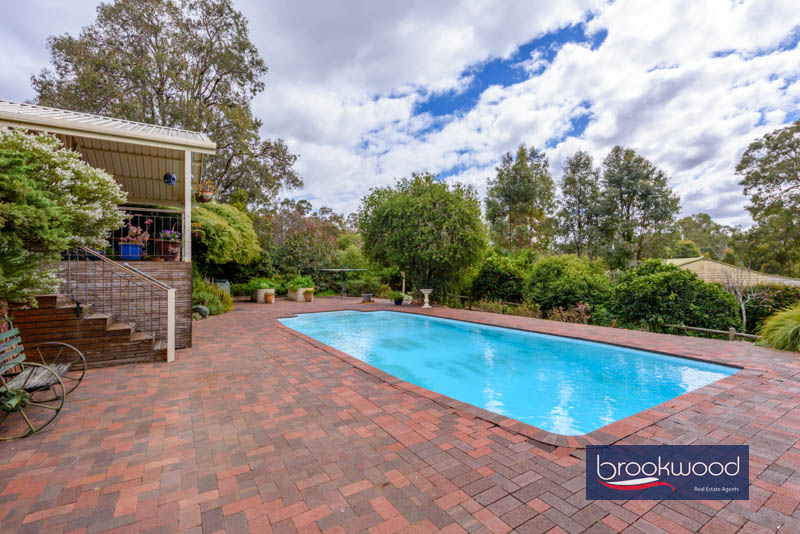
From the meals area, the floor plan opens into 90 square metres of indoor-outdoor zone with sliding windows along two sides, two gables overhead, and direct access to the double garage. One of the gables extends out to cover a deck that looks straight over the below-ground pool. Steps lead down from the deck to the pool itself, edged in paving, with raised vegetable beds and a run of glossy citrus trees close by.
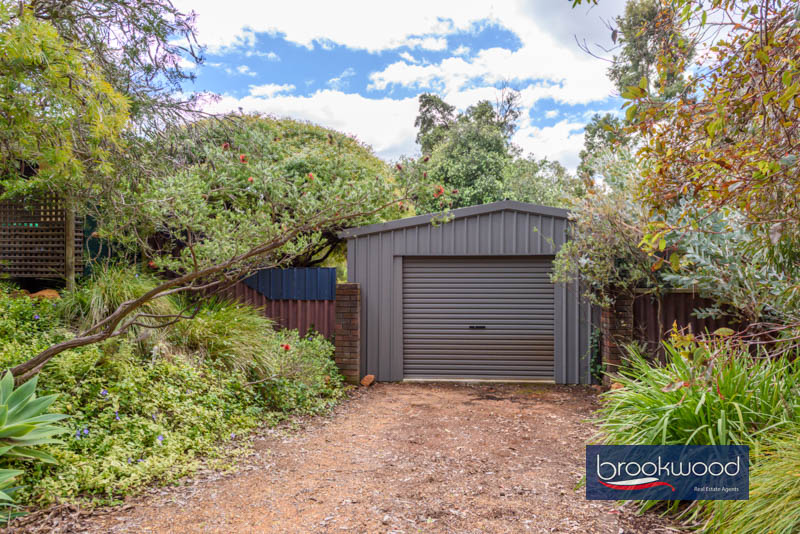
At the east boundary, an 8m x 5m Colorbond shed with roller doors at each end, and its own driveway off the street, a concrete floor for work– ready for a trailer, a boat, or a workshop, whatever the job calls for.
Stoneville retains a semi-rural atmosphere despite sitting less than an hour from the Perth CBD. White’s Mill & Grind and the Stoneville Store on the corner of Stoneville and Richardson Roads cover the essentials; Mundaring, a few minutes down the road, fills in the rest. The Heritage Trail is around the corner at the end of Sunninghill Road. Private and government schools, as well as secondary and primary schools, are close by.