












Property Details
| Block Size | 1,800 sqm |
| Shire Rates | $2,600 |
Description
** OPEN BY APPOINTMENT **
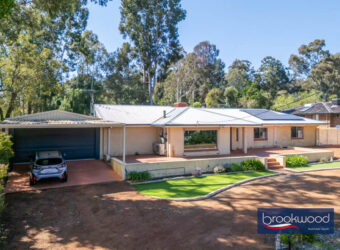
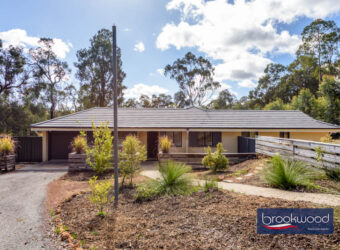
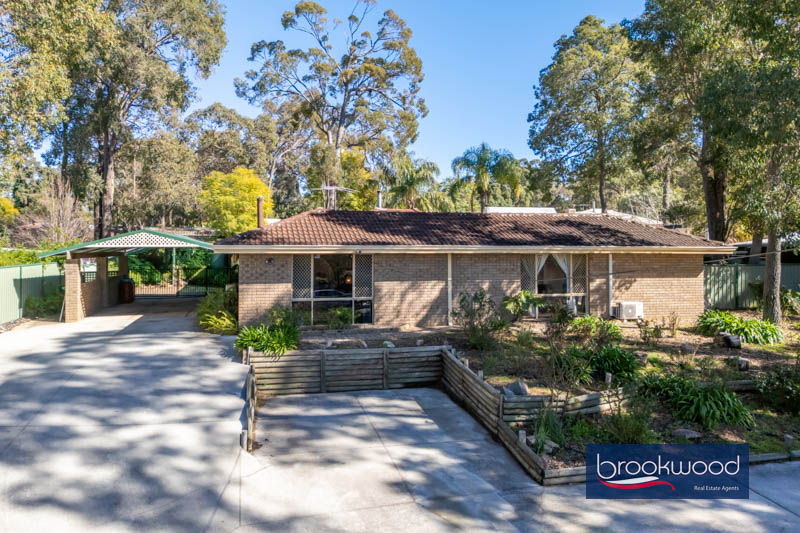
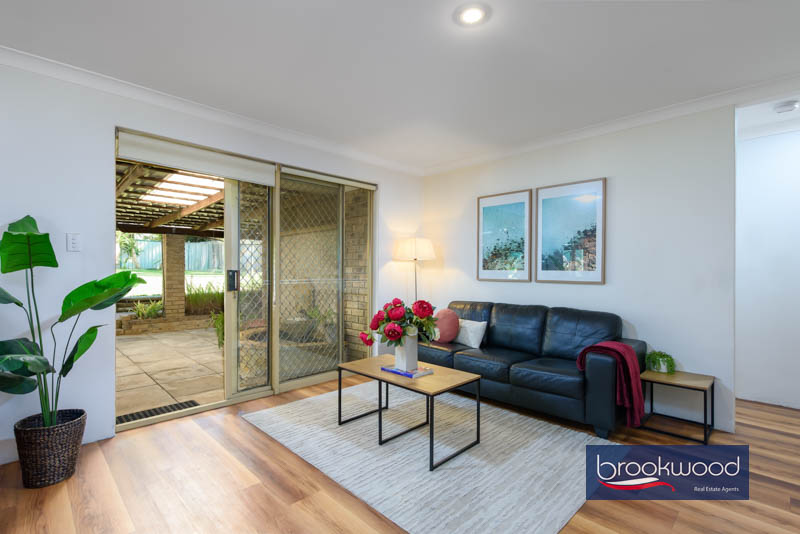
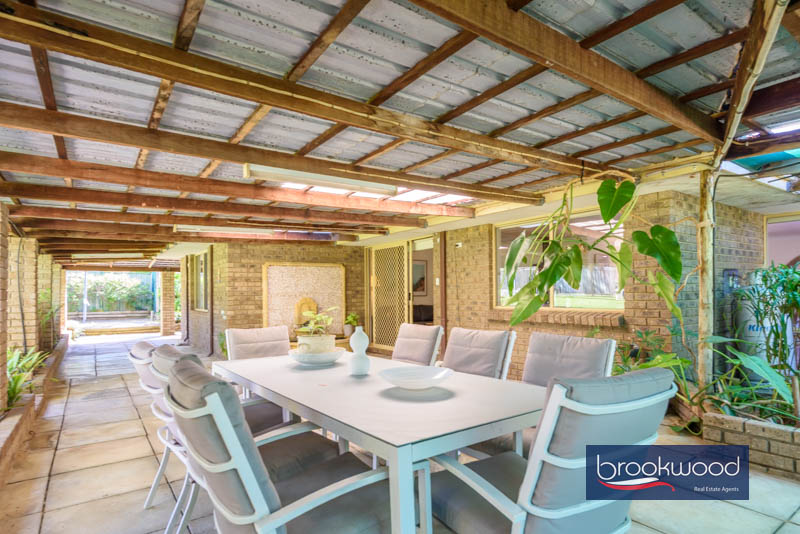
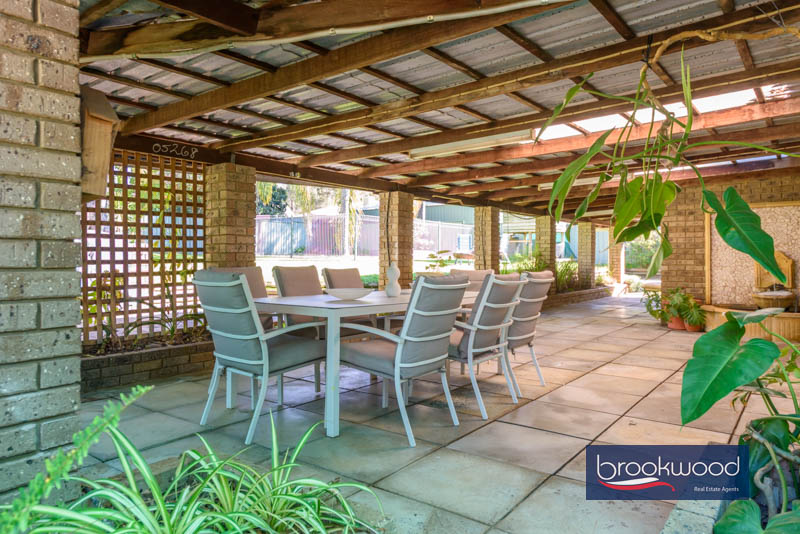
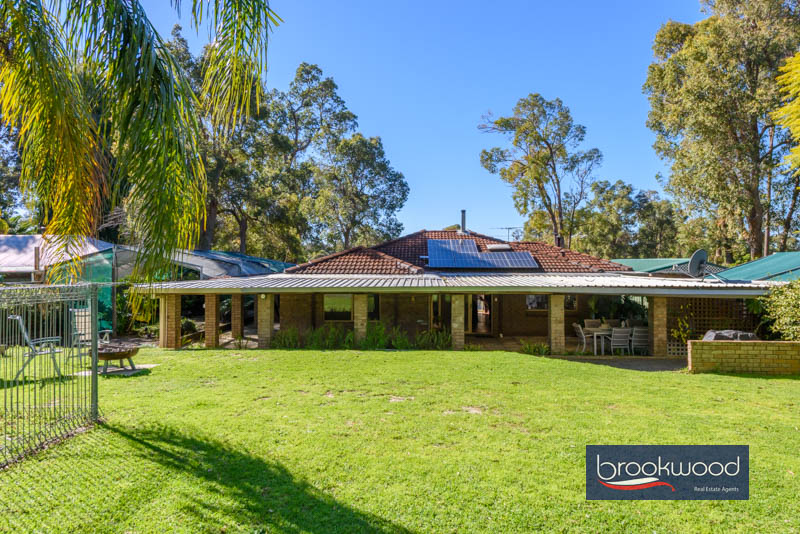
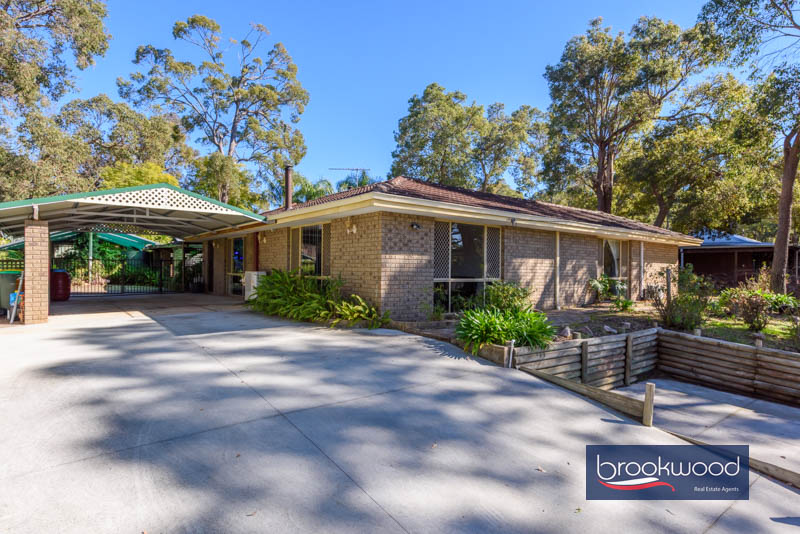
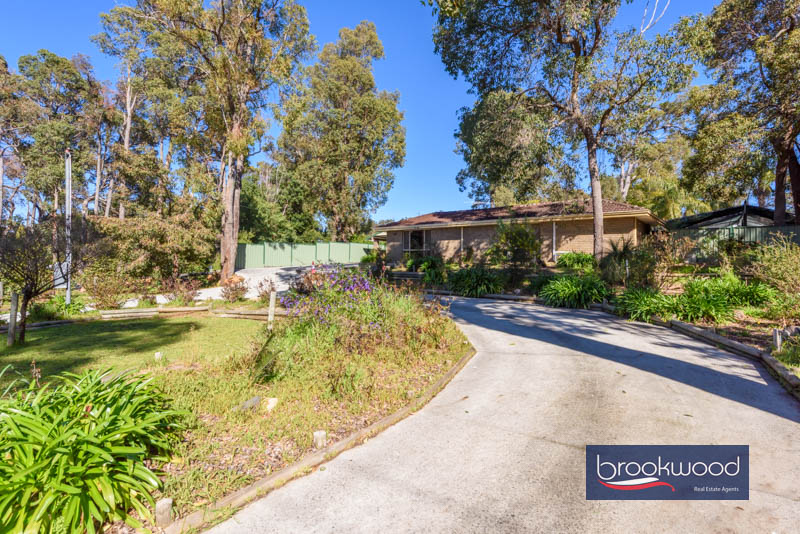
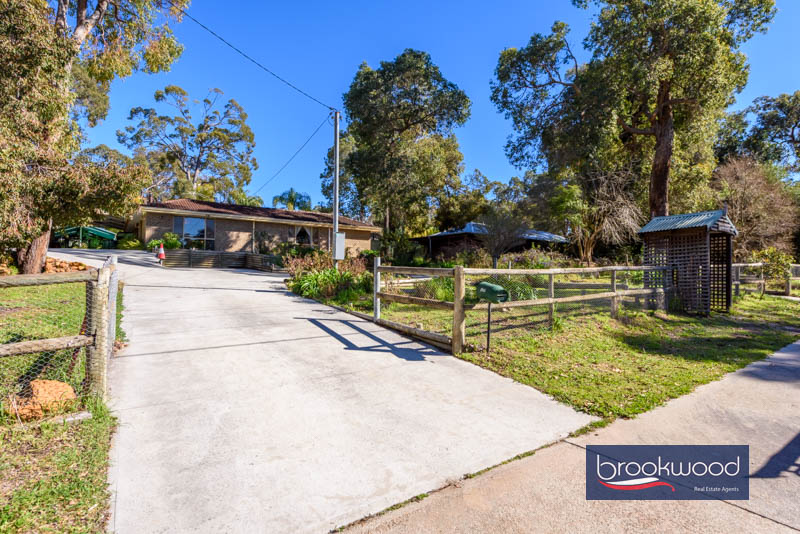
Set on the high side with views over a pretty rose garden and an in-out driveway sits this spacious four-bedroom, two-bathroom family brick and tile home. Inside, multiple living areas mean the house never feels crowded, and outside, a below-ground pool shares the yard with a workshop, covered patio, fernery and lawn. Schools, transport and the shops and cafes of Mundaring Village are all close by, so daily life stays simple.
- 4 bed 2 bath & study
- 1986-built brick and tile
- Designed for family life
- Choice multi living areas
- Fully fenced backyard
- Below-ground salt pool
- 5KW Solar array
- Lush fernery, cool patio
- Well-presented ½-acre
- Close schools, shops, trail
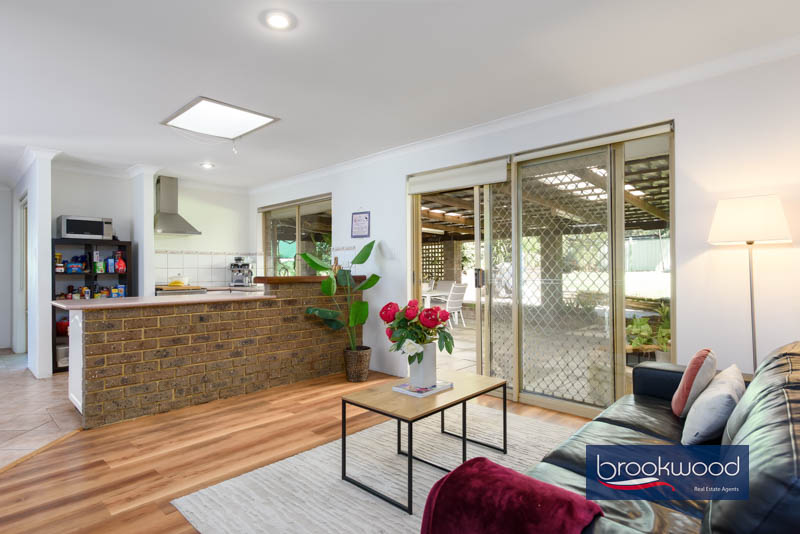
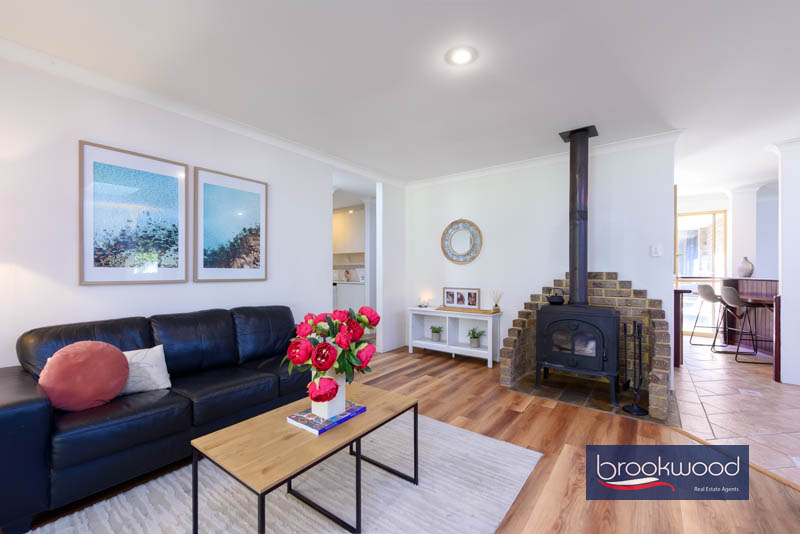
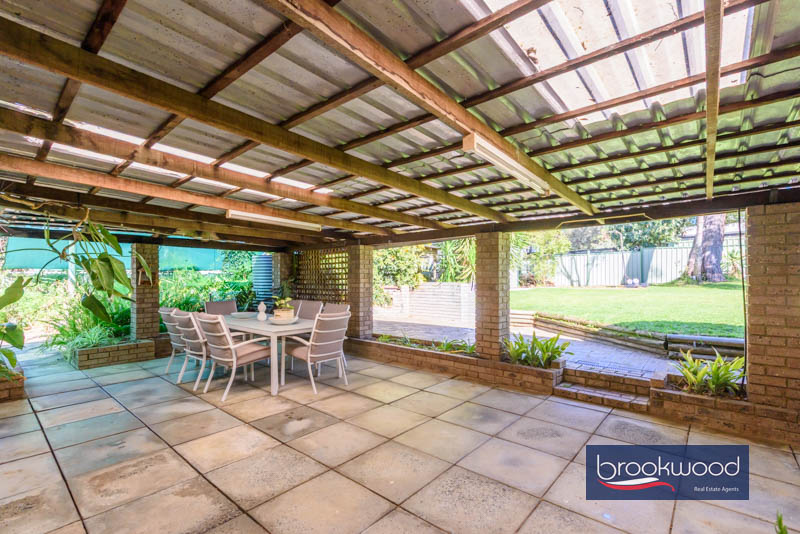
Step through the front door into the open-plan kitchen, family and meals area-the natural hub of the home. The light, bright L-shaped kitchen overlooks the shaded patio and garden, making it easy to keep an eye on the pool or a backyard cricket match while dinner is underway. An as-new freestanding oven takes care of everyday cooking, while the generous breakfast bar has plenty of room for after-school homework or a quick slice of toast before the school run. From here, the layout flows through to a separate lounge and a large activity room.
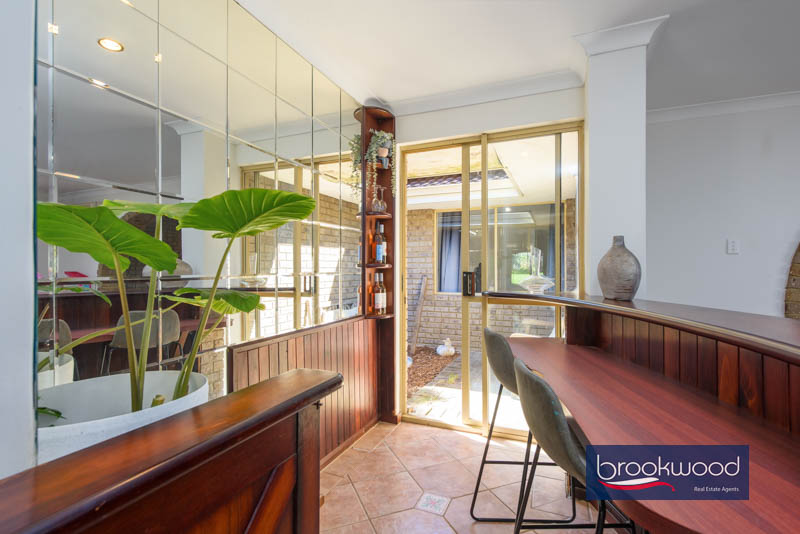
A built-in bar sits between the dining room and sunken lounge, adding an easy entertaining touch for relaxed weekends. The multi-purpose room, currently styled as a home office, could just as easily store craft materials or give the kids space to spread out a jigsaw without taking over the main living area.
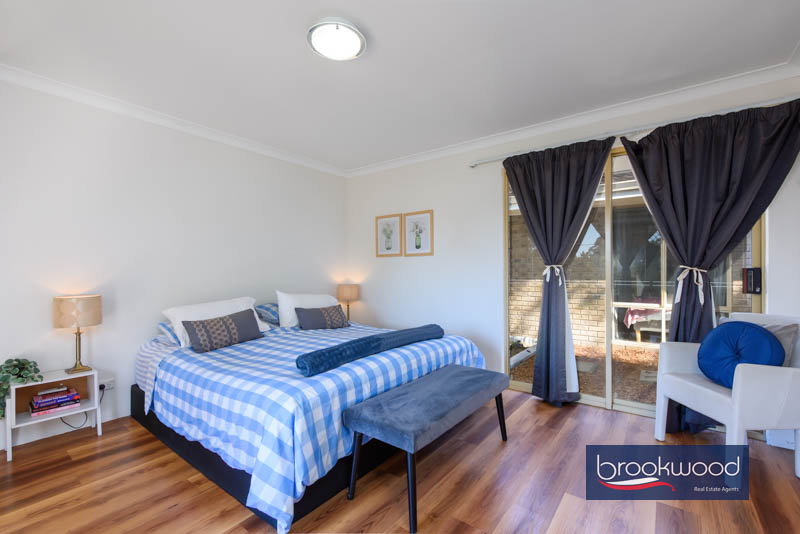
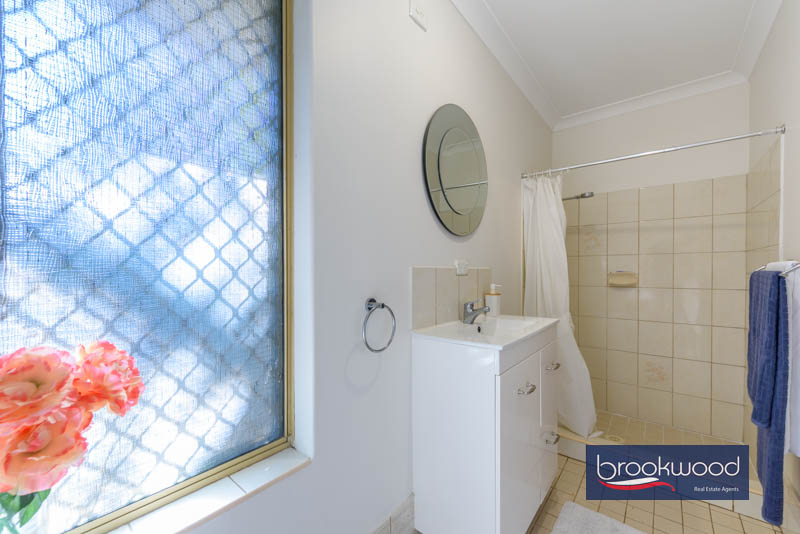
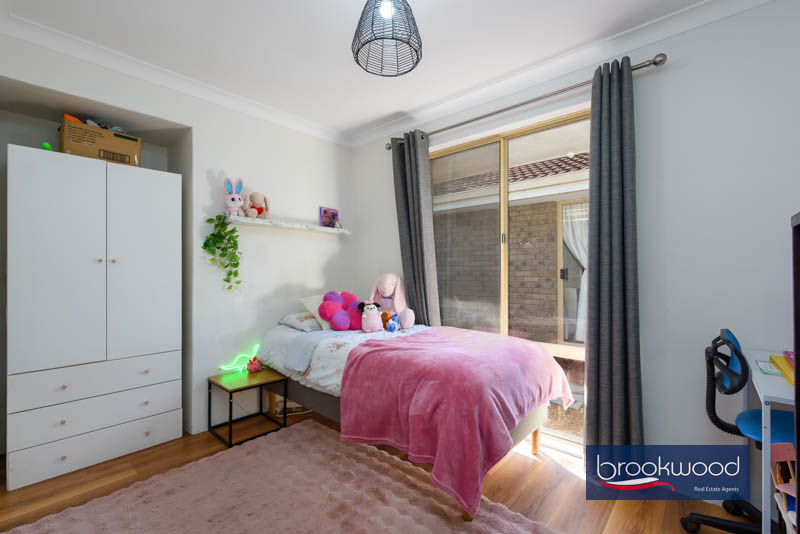
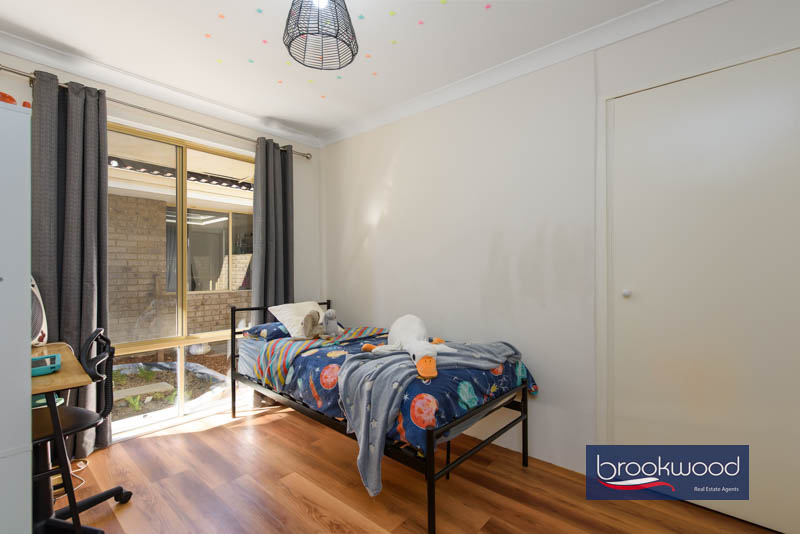
Bedrooms are arranged across two separate zones. At the front of the house, the main bedroom looks onto a private central courtyard – a spot made for a morning coffee before the rest of the house is awake – and comes with a walk-in robe and an ensuite with shower, vanity and toilet. It’s a quiet corner, set apart from the rest of the household, and one that would suit parents keen to keep a bit of separation from the kids’ end of the house. The three remaining bedrooms are large and sit together in their own wing. They share a well-appointed family bathroom, a layout that suits a young family and older kids.
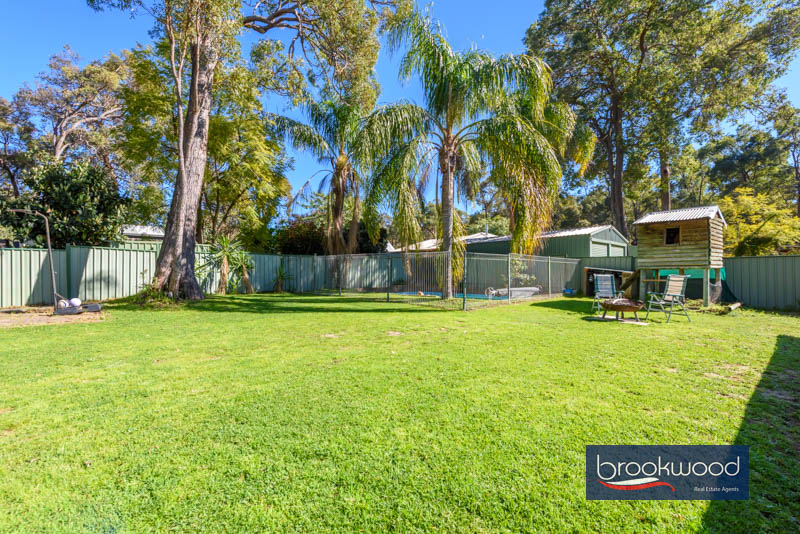
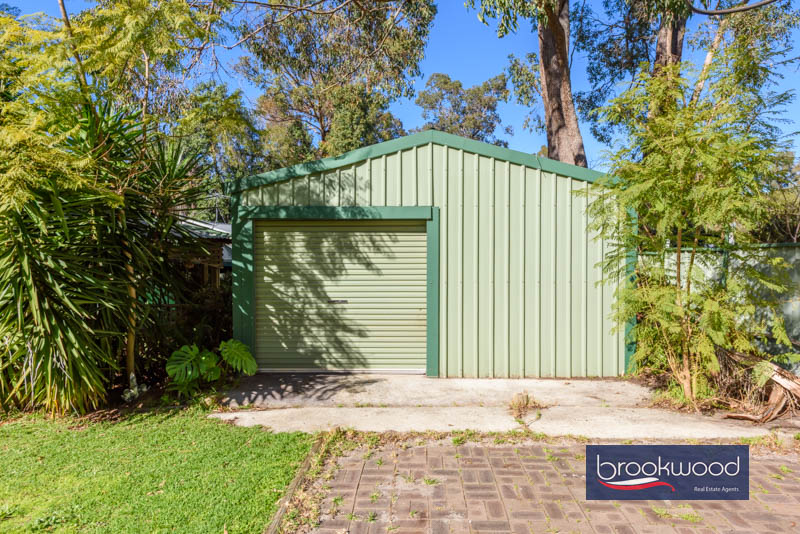
Outside is where this property really shines. A 5KW Solar array provides energy efficiency whilst a lush fernery and a wide covered verandah wrap around the rear of the home providing shade cover. A sparkling below-ground salt pool sits at one corner of the lot, a gazebo and workshop at the other. There’s a cubby and a stretch of lawn for kids to run on, and still room left over for a carport. On a warm afternoon, it’s easy to picture the whole family out here at once – someone at the barbecue, someone in the pool and someone else planting flowers along the fence line – with the fernery keeping the vibe cool and the atmosphere lush.
The block runs to a generous half-acre; its position on the high side gives it a bit of separation from the street below. A bus stop is a short walk away, there’s a choice of schools nearby, and Mundaring Village – with its shops, cafes and everyday services – is only a few minutes’ drive. The heritage trail runs close by too, for anyone who likes to start the day with a walk or a ride before the rest of the house wakes up, or to finish it with the dog after work. It’s the sort of location that lets a family get on with ordinary life, school runs, weekend sport and everything in between, without much time lost to the drive, and with the rose garden out front to come home to at the end of it.
To arrange an inspection of this property, call Jo Sheil – 0422 491 016.