Property Details
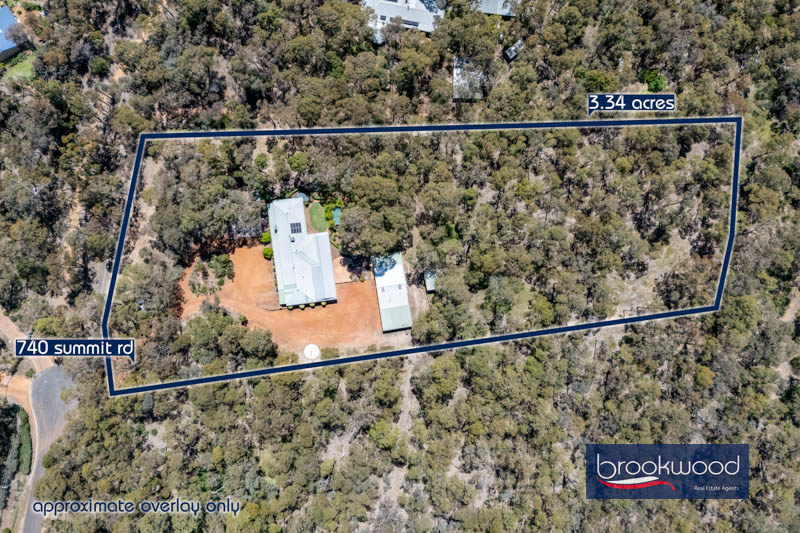
| Block Size | 3.34 acres |
| Shire Rates | $3,300 |
Description
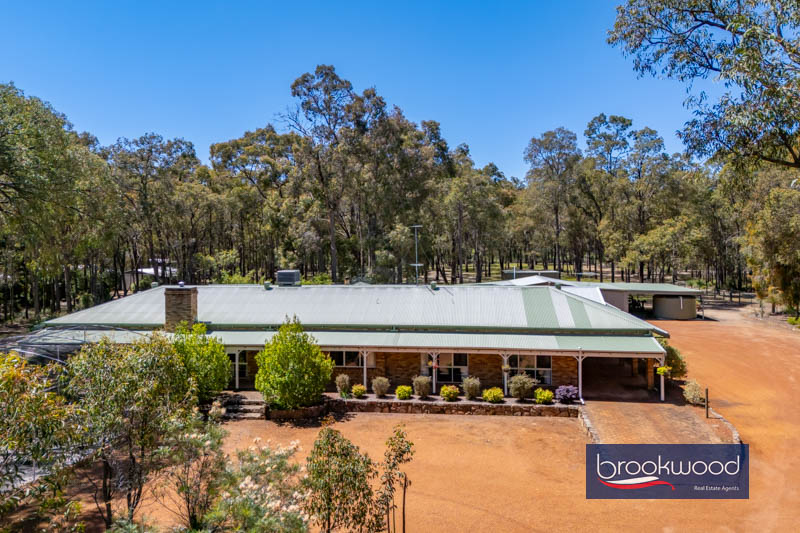
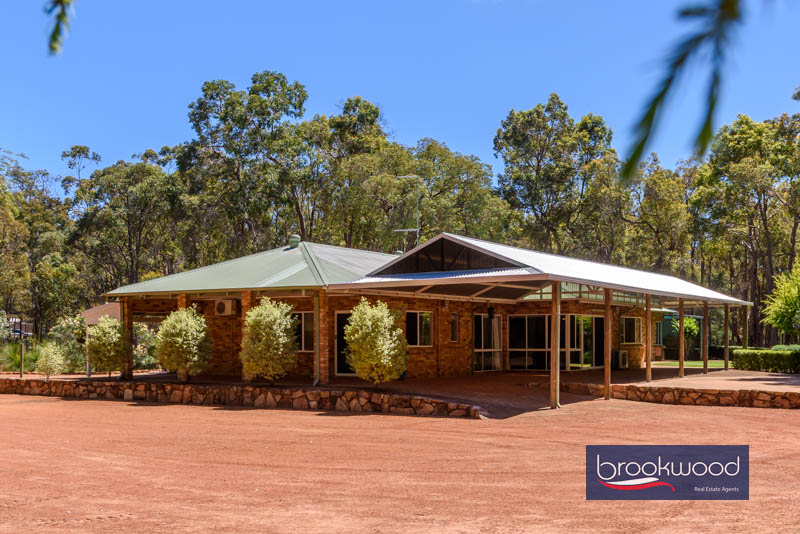
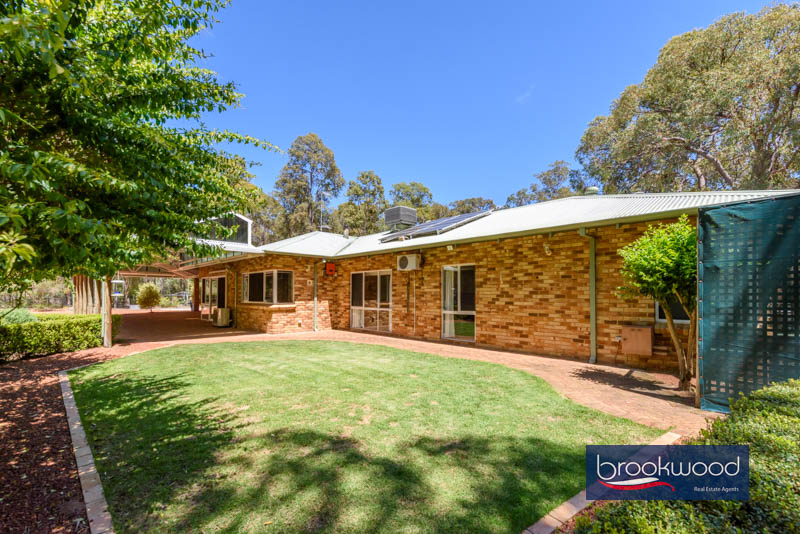
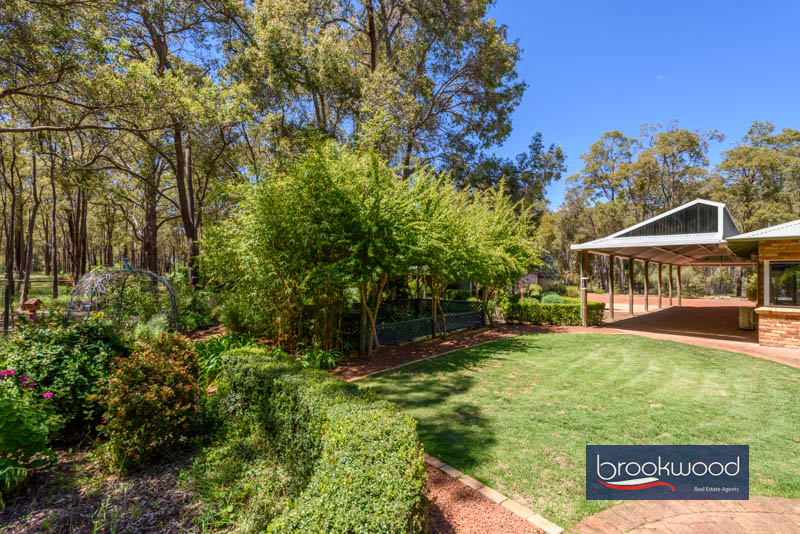
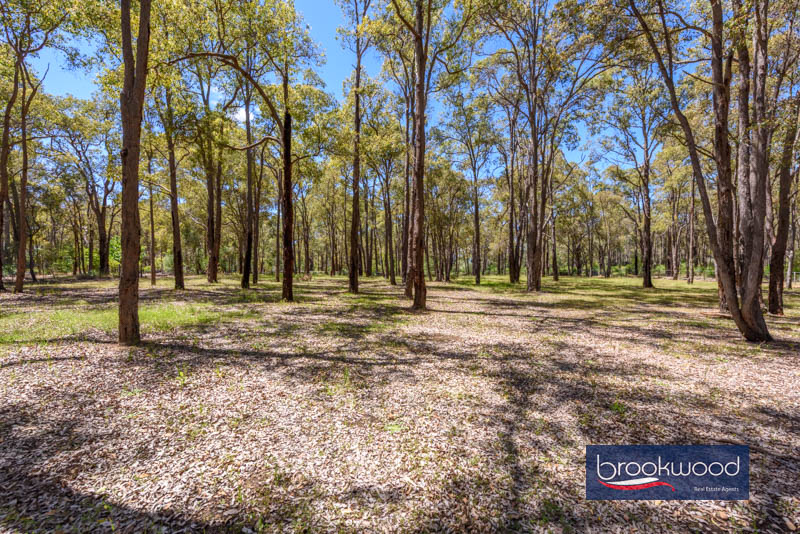
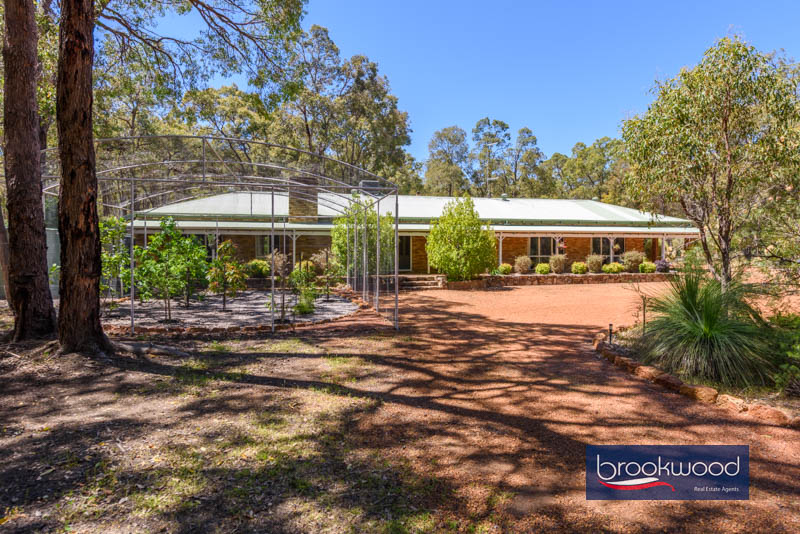
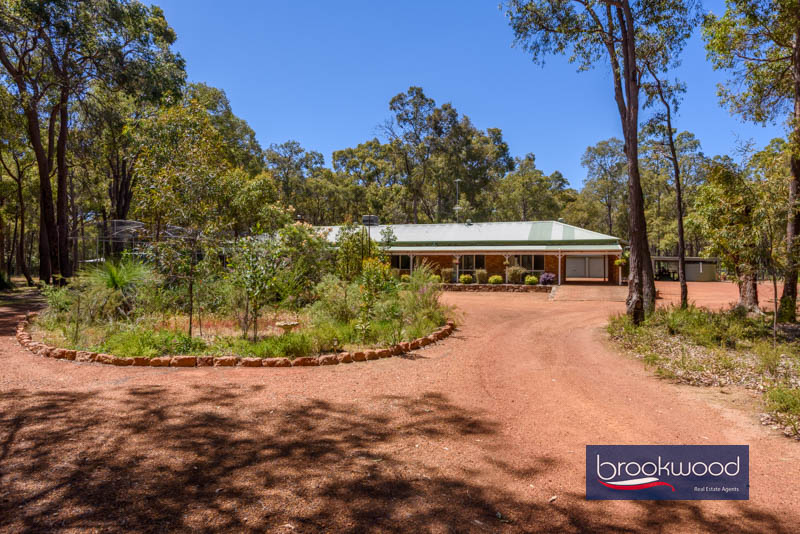
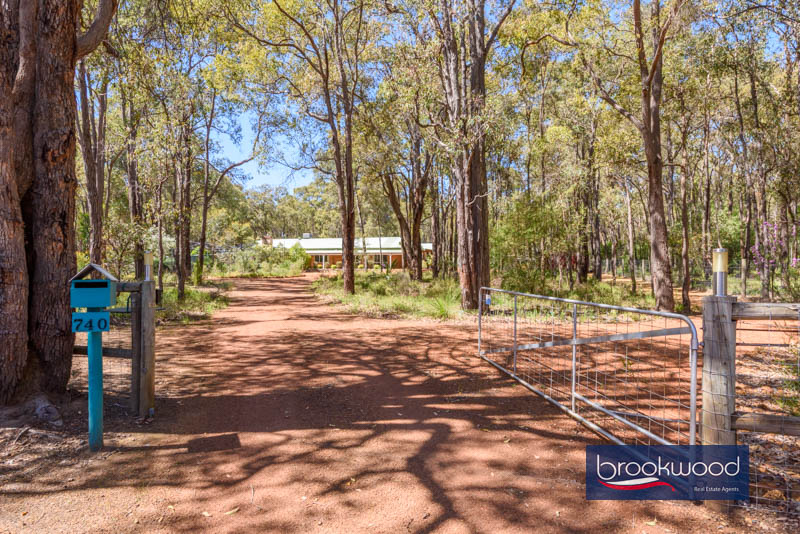
Set at the end of a quiet cul de sac, native parkland opens out to reveal a classic 4 bedroom 2 bathroom Hills homestead surrounded by 3.3 fully-fenced acres. There are formal gardens against a bushland backdrop, a netted orchard, a pond and a water feature – and beyond the house a versatile, powered workshop, a stable and a paddock…all close enough to Mundaring village that the daily errands are a breeze and the sense of escape is complete.
- 4 bedrm 2 bathrm + study
- Classic Hills homestead
- Spacious open plan design
- Formal and informal living
- Luxe master w huge ensuite
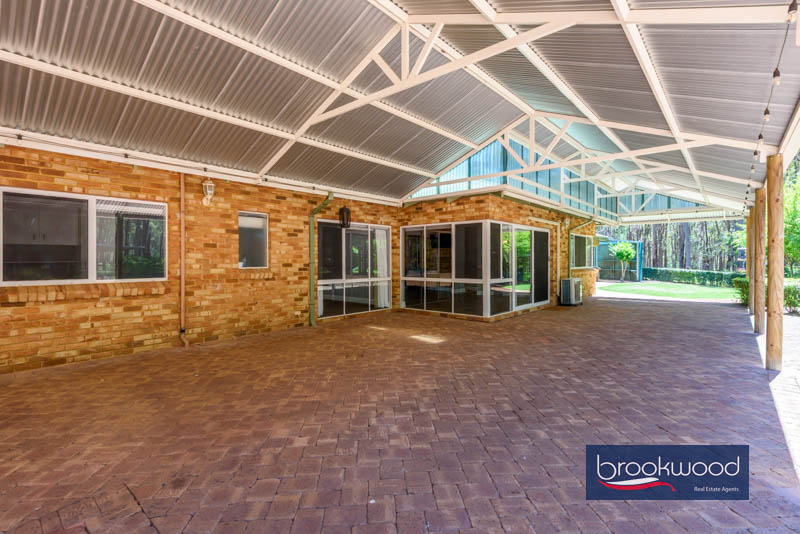
- Spectacular alfresco patio
- Pwd & plumbed workshop
- 2-stall stable w tack room
- 3.3 acres park and paddock
- Minutes to town centre
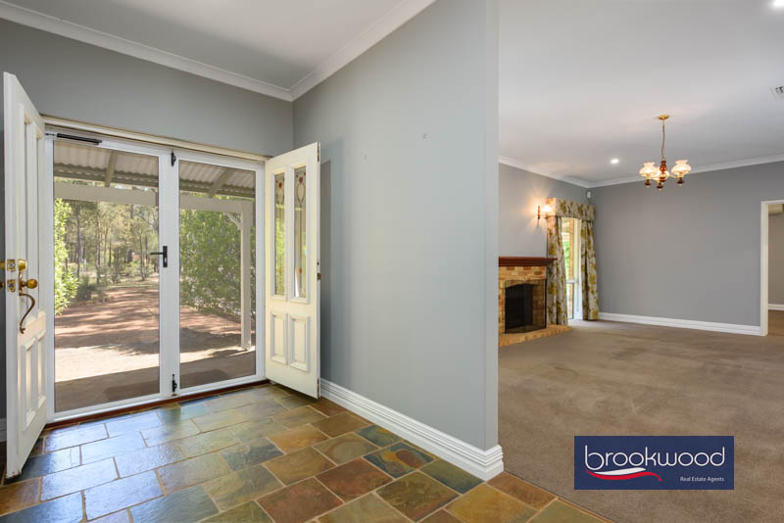
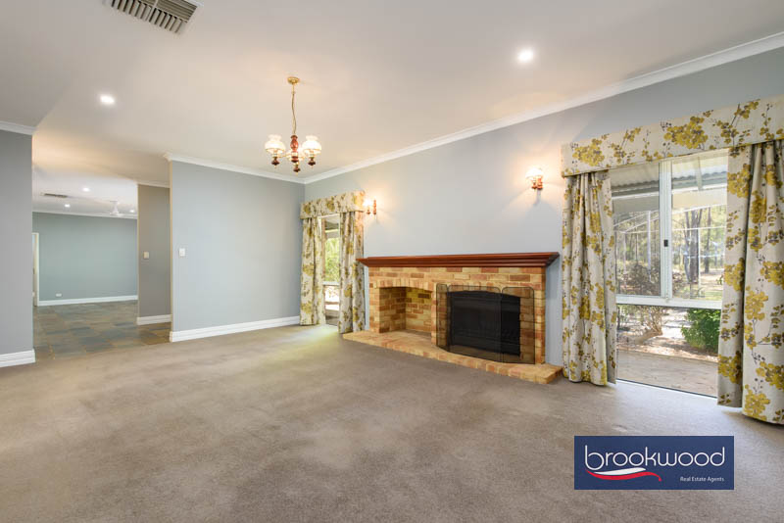
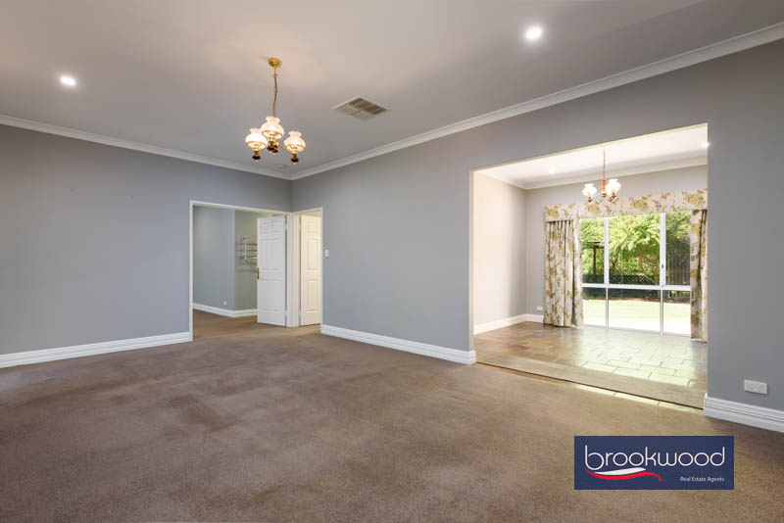
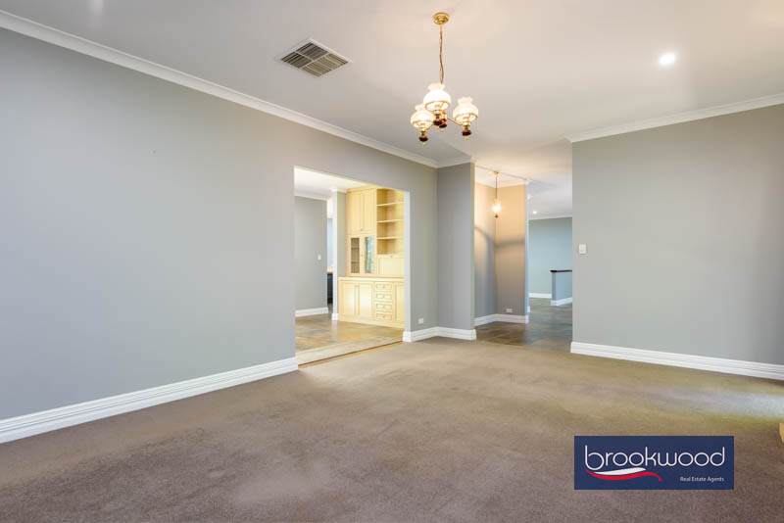
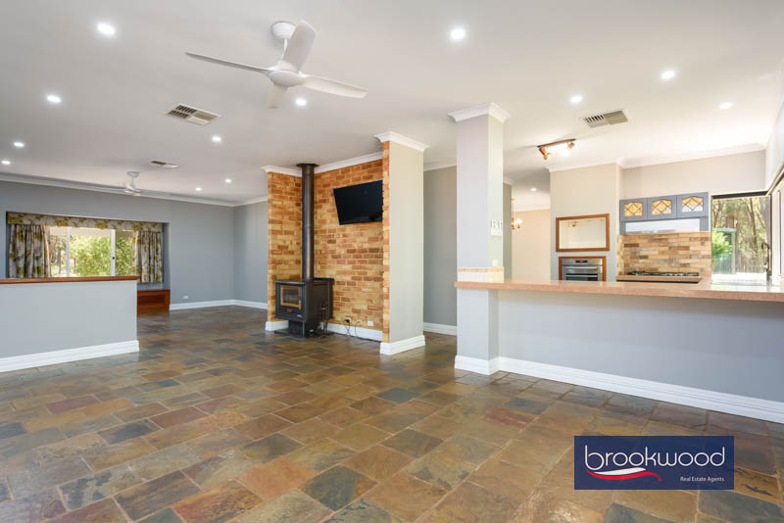
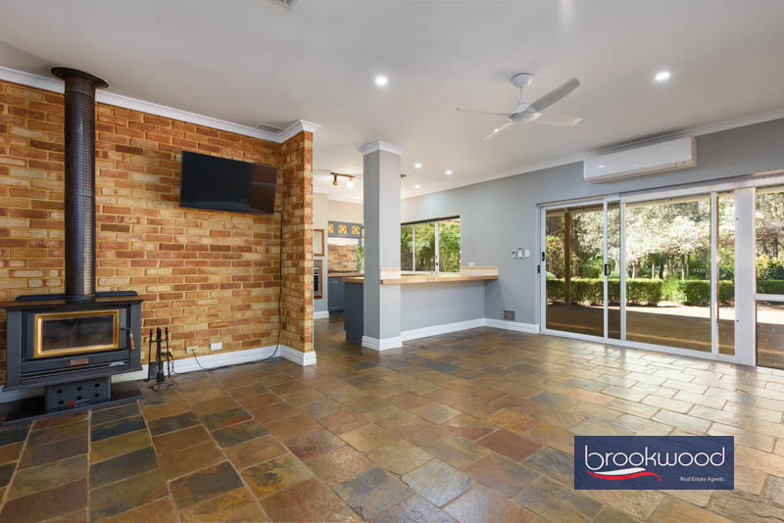
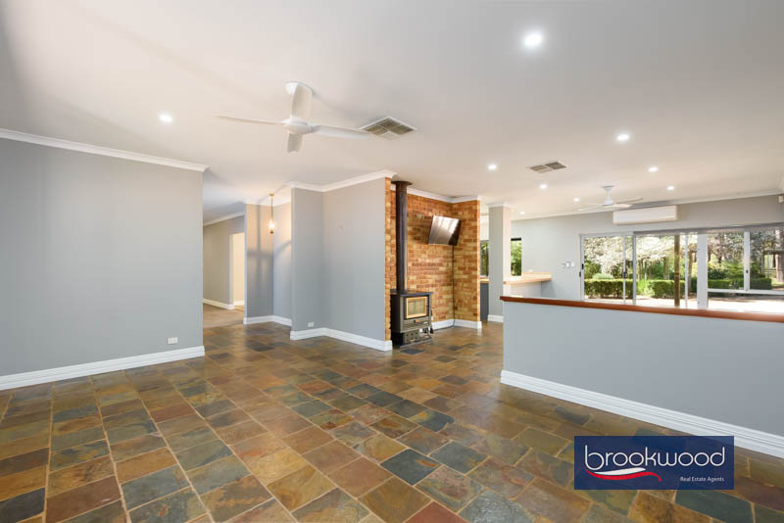
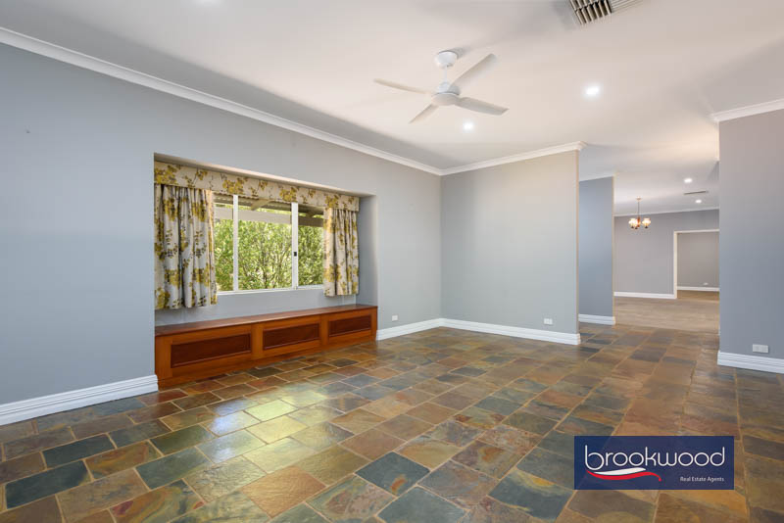
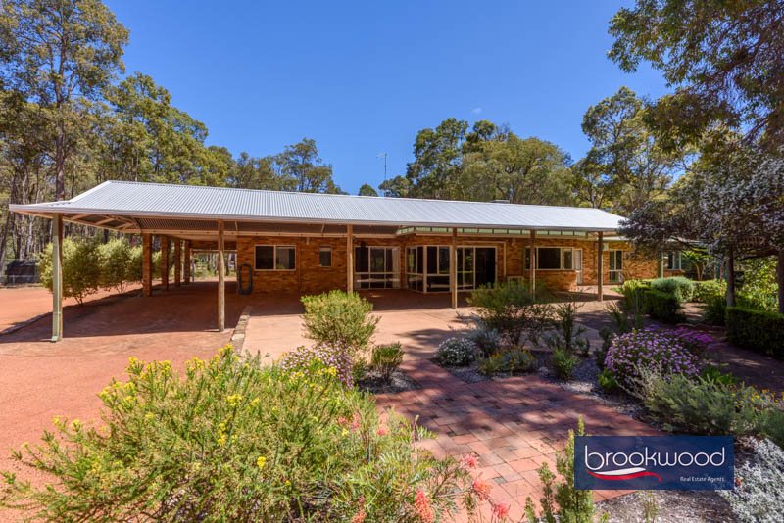
From the circular driveway, crafted granite steps lead up to a wide, wraparound brick-paved verandah featuring a triple carport at one end. Inside the central slate-tiled portico – the ceilings are high, and the plan flows easily. The open family room sits adjacent on one side of the foyer and the formal lounge, with its brick-surround fireplace and plush carpet, is on the other. A long window seat, with built-in storage, anchors the family/games room and is sure to become a favourite place to enjoy a book and a cup of tea as rain falls outside. During winter, the slow combustion fireplace becomes everyone’s focus.
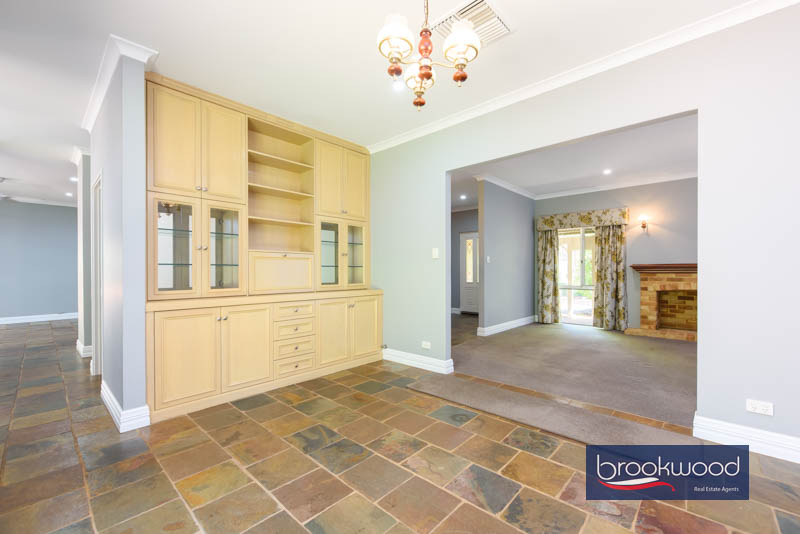
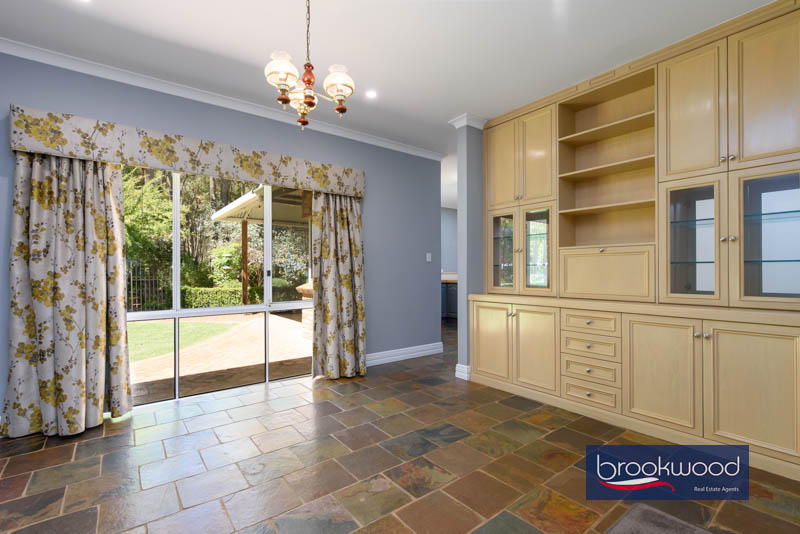
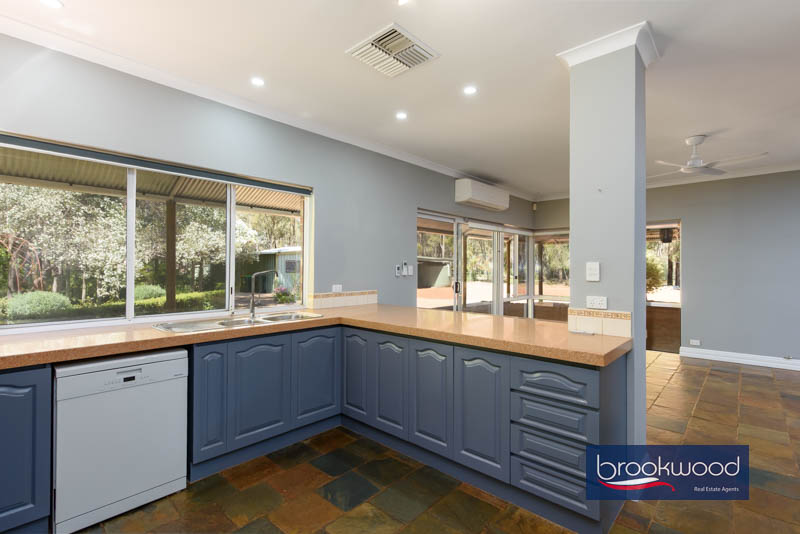
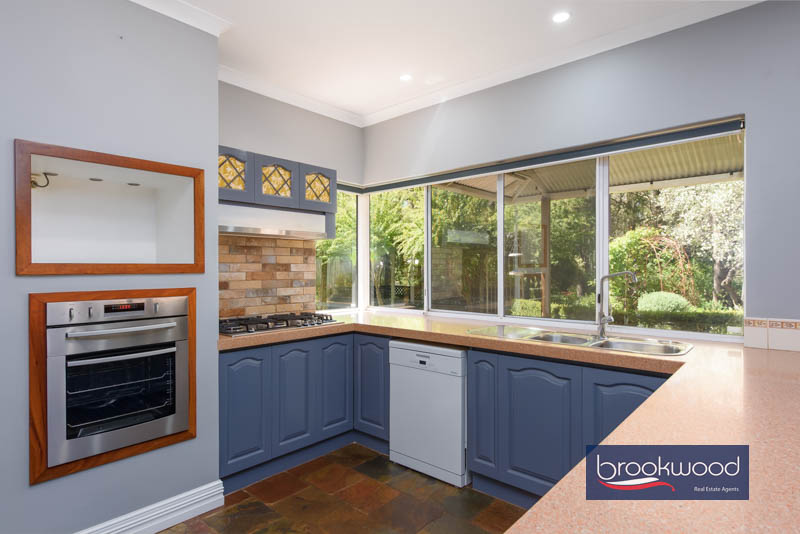
The kitchen is a place of light and refinement. Granite wrap benchtops and splashback, grey cabinetry and a big, fitted walk-in pantry deliver a kitchen made for people who love to cook and for those who hover while they do it. Adjoining it, the formal dining room looks across the lawn to the pond and water feature. A large built-in dresser holds the crockery, the serving ware and the table linens, which makes a long Sunday lunch feel like a tradition.
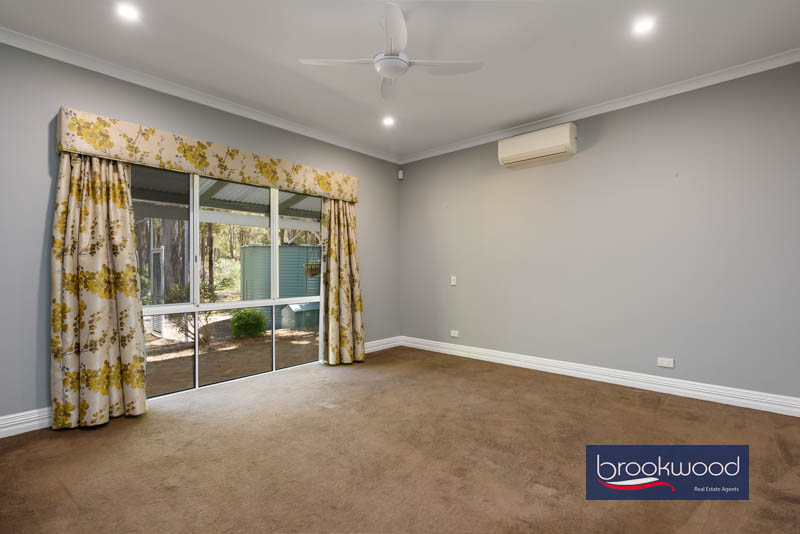
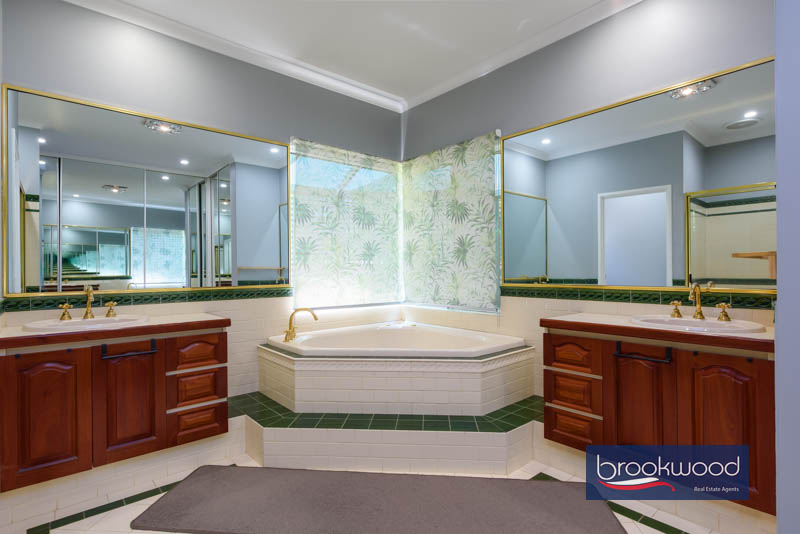
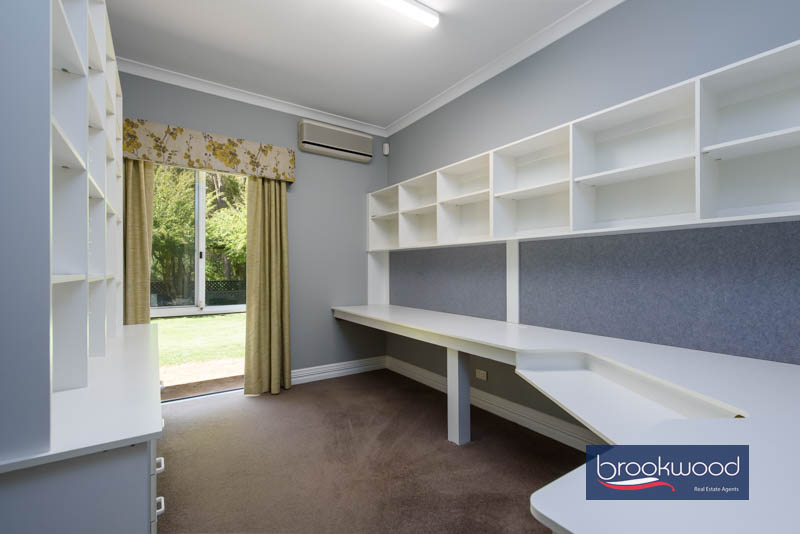
At the northern end of the plan, the master suite is a separate adults’ wing. Double doors open onto plush carpet, with reverse cycle air-conditioning, a ceiling fan and views out to the garden. Full-height mirror-fronted built-in robes line the entrance to a large tiled ensuite with a corner spa, a big shower, two vanities and a separate W.C. The large study, with its built-in desk and shelving, is ideal for uninterrupted homework, paperwork and the occasional work-from-home day.
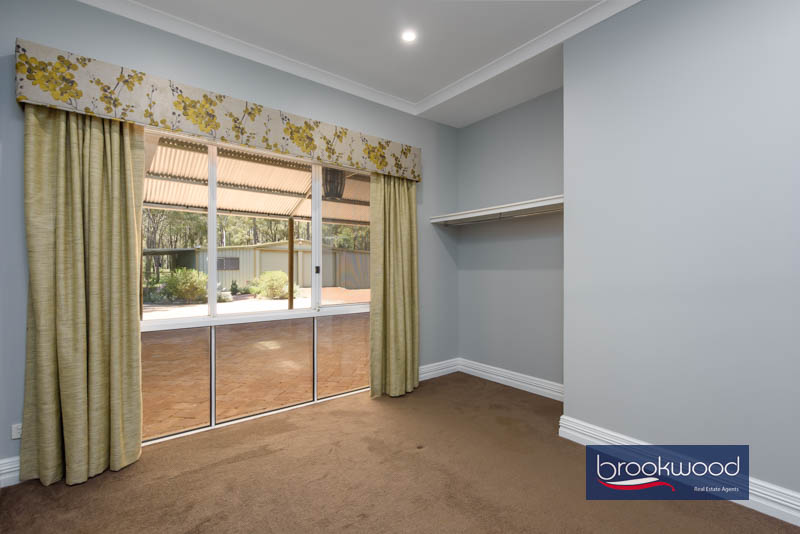
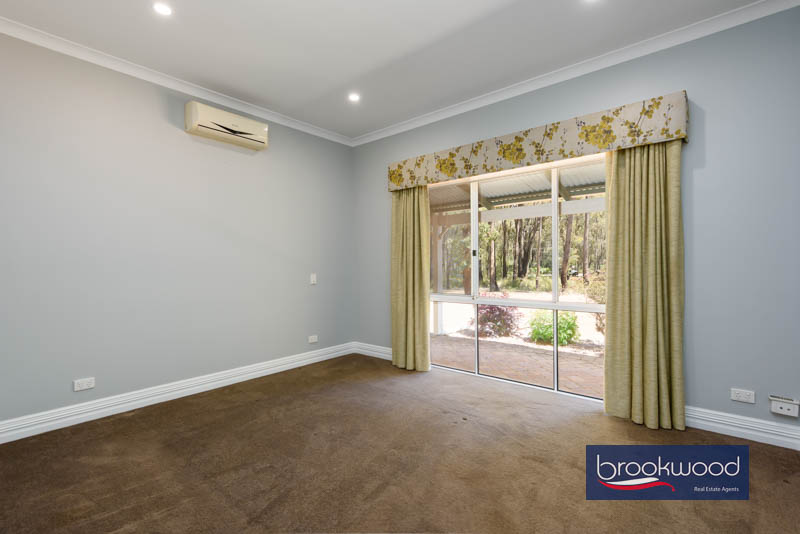
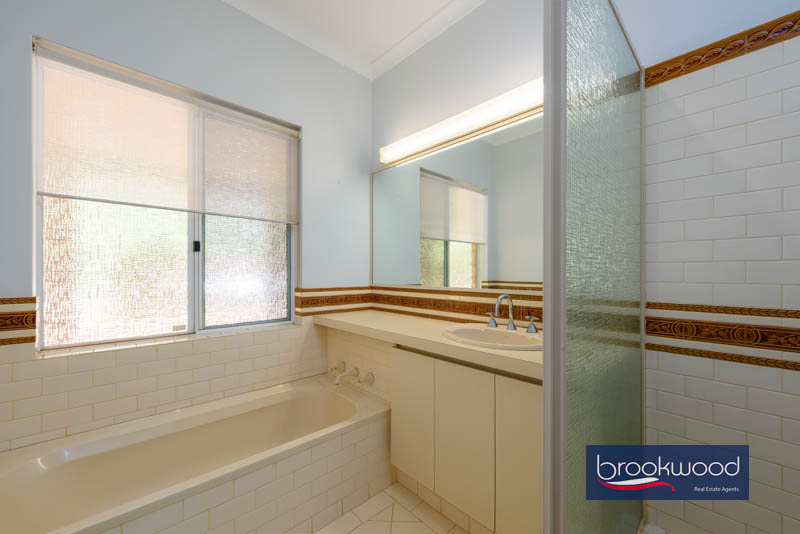
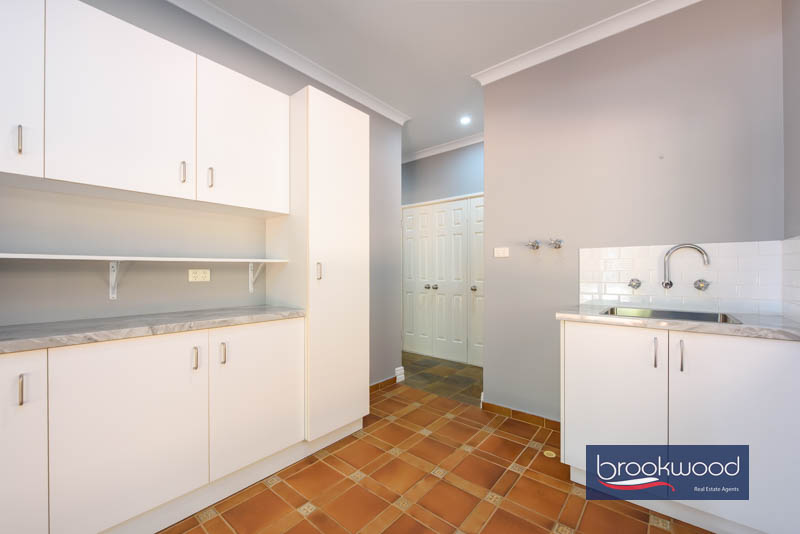
Three generous bedrooms are at the southern end of the floorplan, each queen-sized and carpeted, two with a robe recess, and one with split system air-conditioning; they share a family bathroom and a separate W.C. A large utility and laundry room, with built-in storage and a worktop and access to the carport, completes the junior wing. Along the back of the house runs a deep, gabled patio, looking over the lawn and gardens and close enough to the water feature to hear it. It’s built for summer meals, weeknight barbecues and afternoons of doing very little.
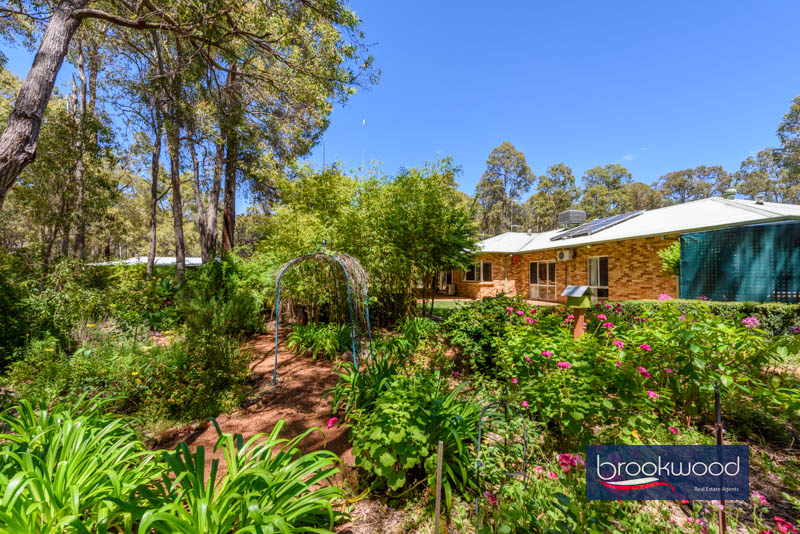
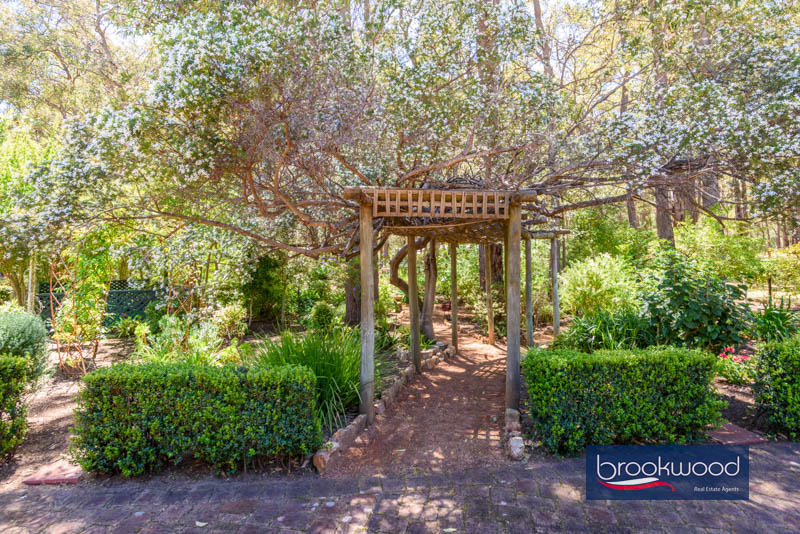
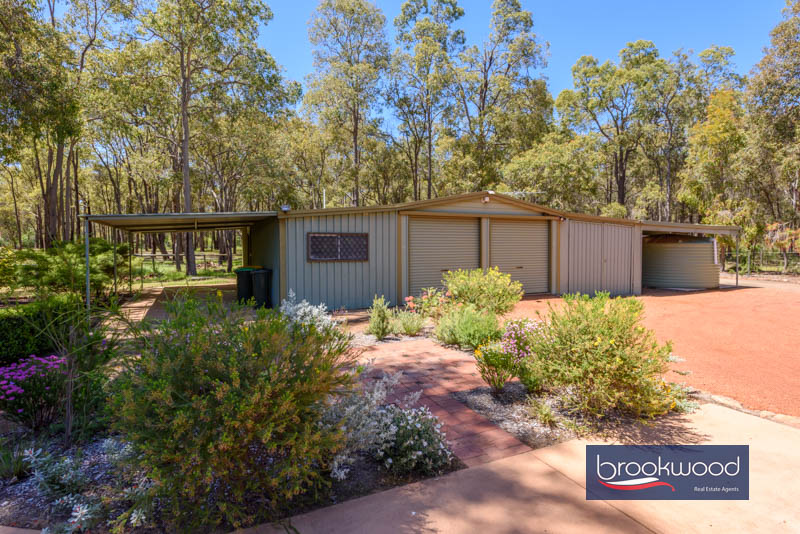
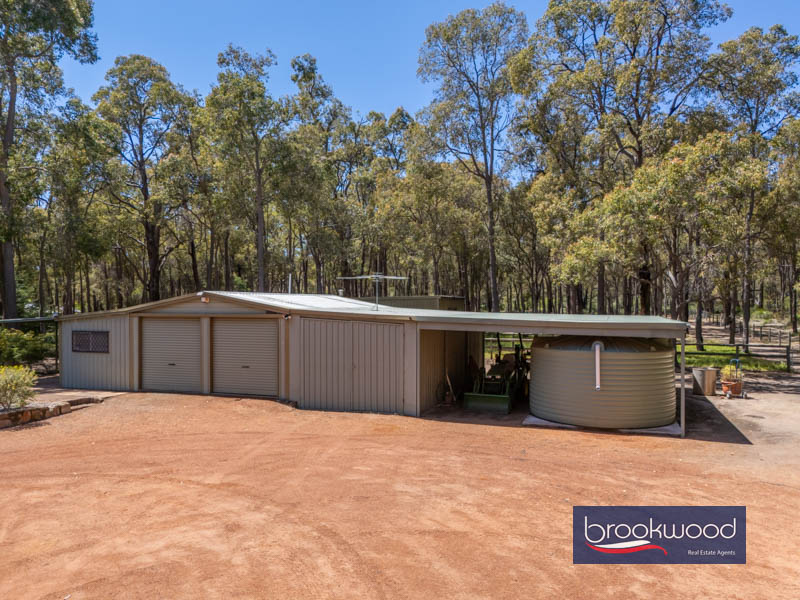
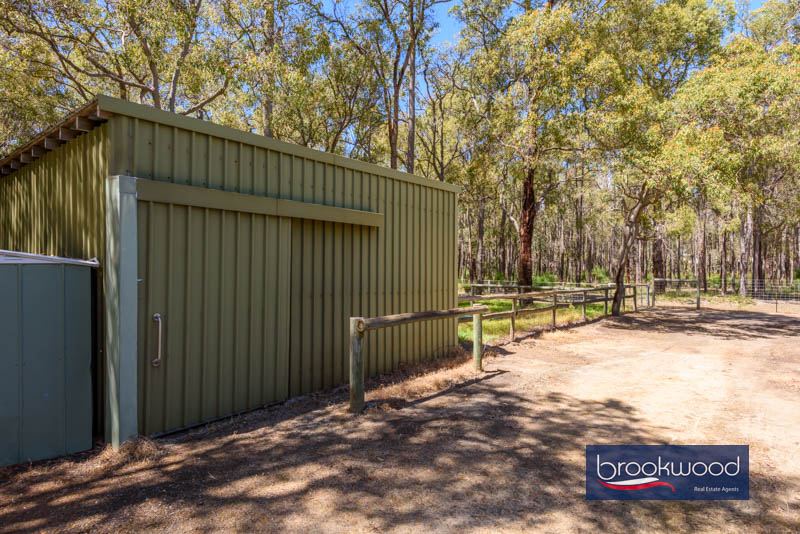
To the east of the house are a lawn, clipped hedges and gardens made for dreaming and wandering. A winding path passes past roses and flowering shrubs under an arbour embraced by a wedding bush, arriving at a powered workshop with a lean-to on either side. Partially lined, with a concrete floor and three doors, the workshop also has a kitchenette and a separate ablutions block, so you can wash up and take a break before heading back to the house. A water tank sits to one side, supplementing the scheme water connected to the property. Behind the workshop is a two-stall stable and tack room with a walkout yard, surrounded by paddock and set apart from the house and gardens.
A track at the end of the street runs through to the Heritage Trail, which is good for riding, cycling or walking. Mundaring village is three minutes away for the daily errands, arterial roads are close by, and there’s a choice of primary and secondary schools in the area.
It’s a big home on a big block, but it’s an easy one to live in. There’s room for the family, the horse and the weekend visitors, and the village is still only a few minutes down the road.