











Property Details
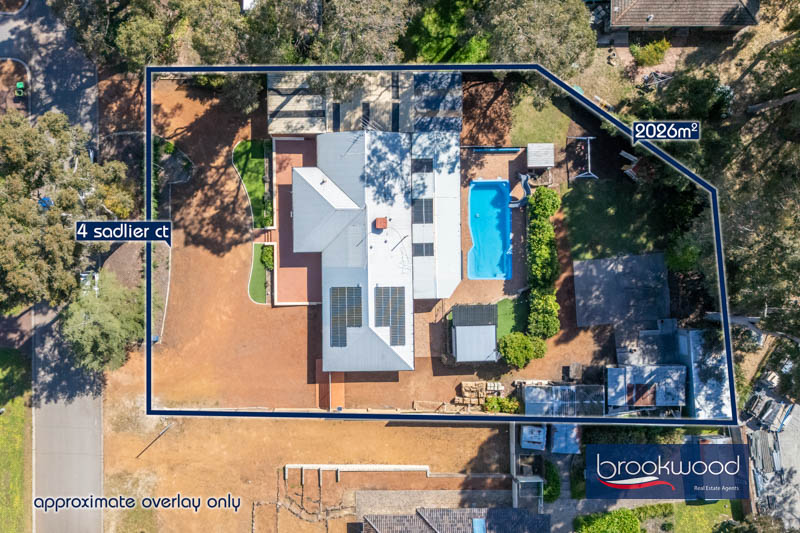
| Block Size | 2026 sqm |
| Shire Rates | $2,600 |
Description
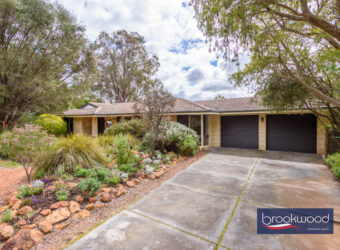
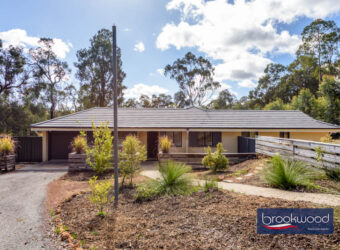
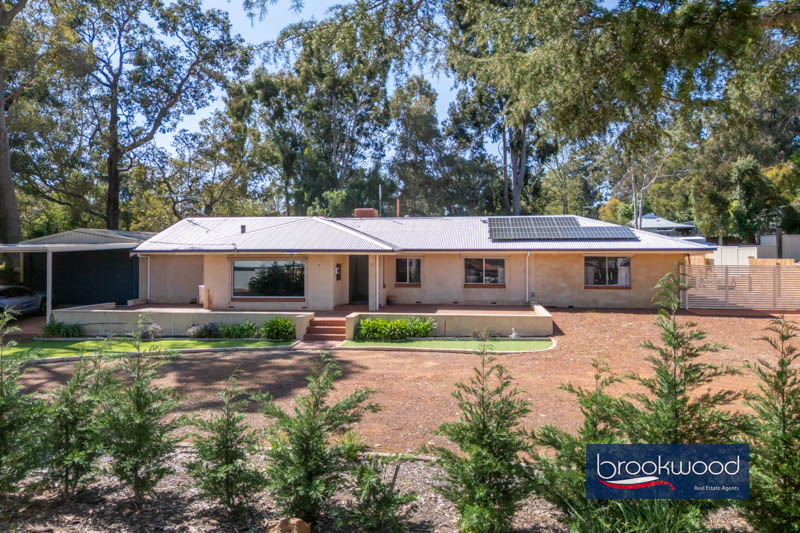
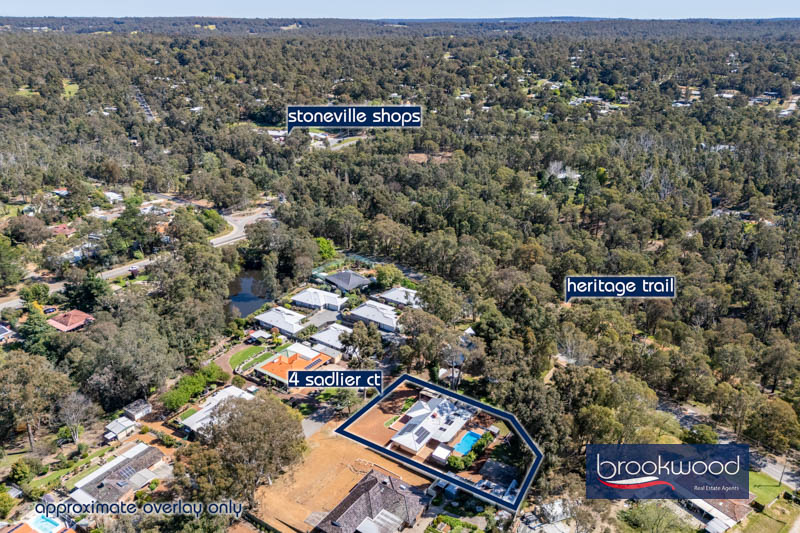
This is a large family home built to rise to the challenge – whatever shape, size or direction your family takes, big, blended or still growing into itself. An expansive floor plan and a genuinely great yard sit behind a location that’s both private and central – putting schools, shops, the Heritage Trail and good coffee on the doorstep. Five bedrooms, two bathrooms and two separate living zones give everyone somewhere to be…a pool with a slide and a cabana bar built for long afternoons mean there’s always somewhere to spread out, and somewhere quiet to retreat to.
- 5 Bedrooms 2 bathrooms
- 1975 built brick and iron
- Open plan + family/games
- Flexible family style plan
- Easy indoor-outdoor living
- Sparkling b/g pool with slide
- Poolside cabana-style bar
- Carport, garage & w’shop
- 2026 sqm on quiet cul-de-sac
- Steps from Heritage Trail
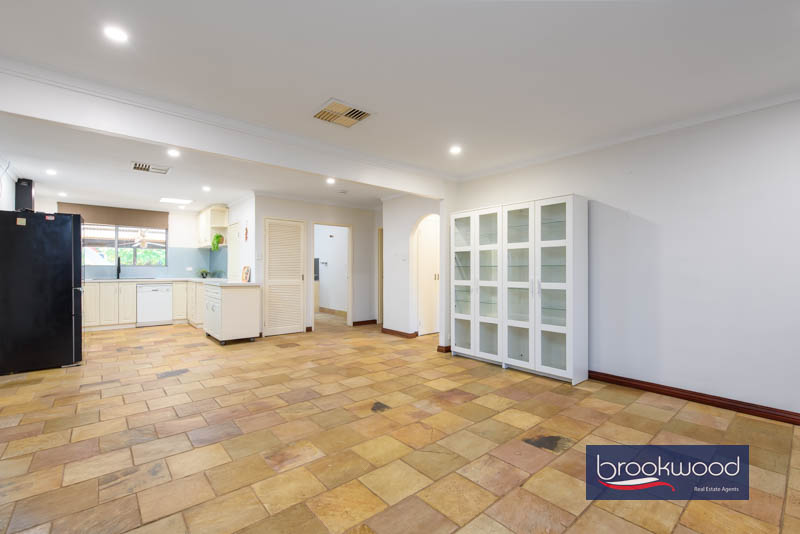
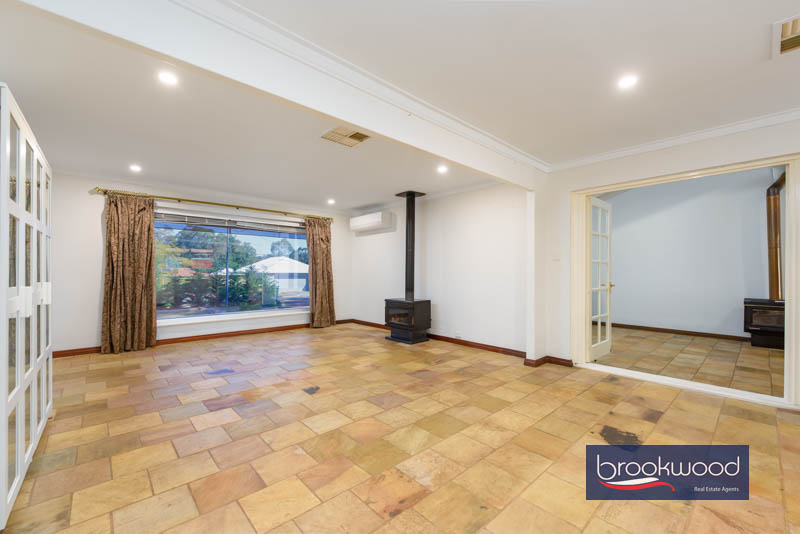
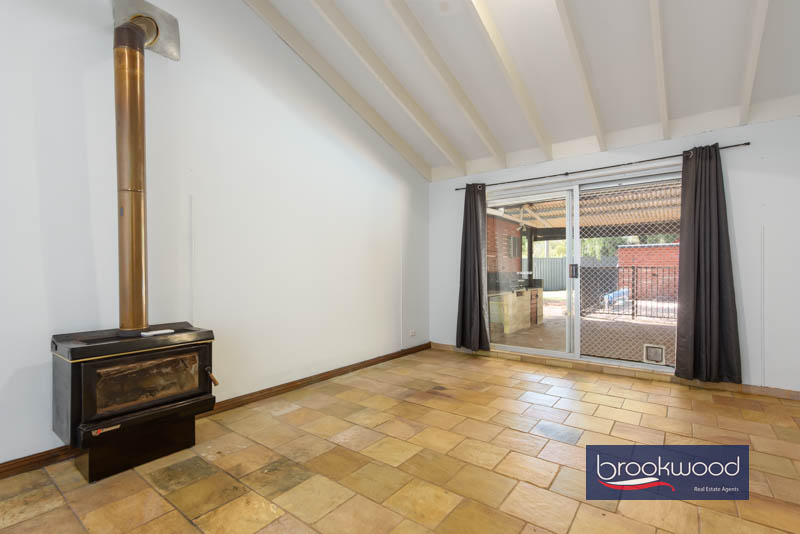
Inside, the foyer’s tiles run straight through into the open-plan lounge, meals and kitchen – an easy-care hard-wearing surface for everyday wear and tear. French doors lead from the open plan space into a separate family and games room. A raked ceiling and exposed beams mark this as a room apart from the rest of the home. It’s the area that absorbs whatever a family throws at it – closed off enough that a movie, a table tennis match or a gaggle of teenagers doesn’t carry through to the rest of the house. It opens directly onto the alfresco and pool, so shifting the party outside takes about four steps.
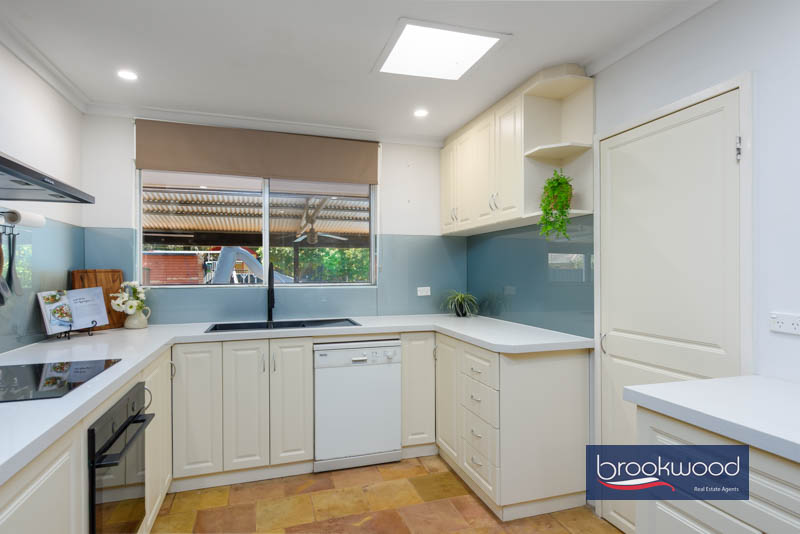
The kitchen looks out to the alfresco, so cooking dinner doesn’t mean missing what’s happening in the yard. Mica-flecked stone benchtops run over generous storage, with an electric cooktop and oven, a walk-in pantry and a dishwasher taking care of the daily mechanics of feeding a big household – enough bench space that packing five lunchboxes doesn’t mean queuing for room, and enough pantry to stop the weekly shop turning into two.
Slow combustion fireplaces heat the family/games room and lounge in winter, ducted evaporative cooling covers the rest of the house through summer, and two reverse cycle units pick up whatever’s left over – between the three systems, there’s a fix already sorted for every season, and solar panels help keep costs under control.
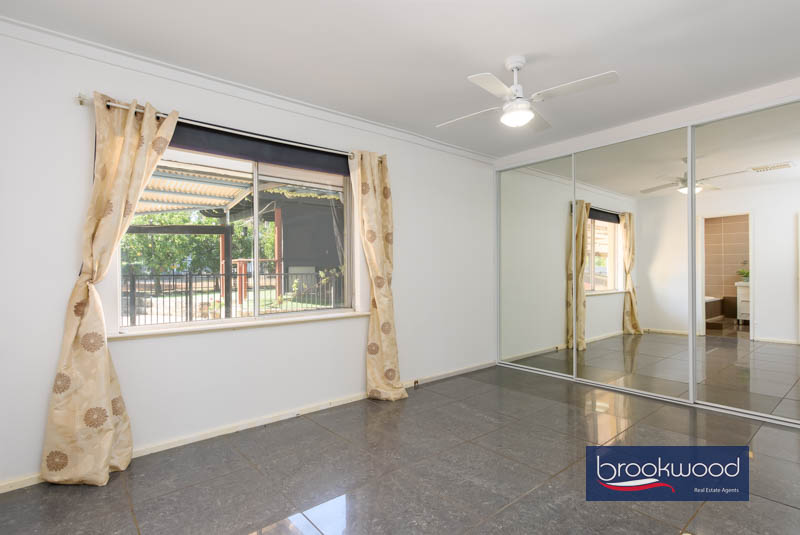
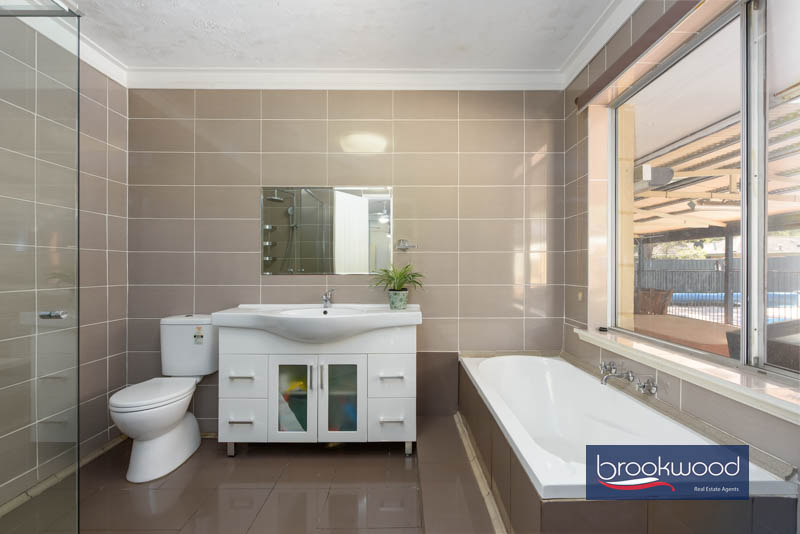
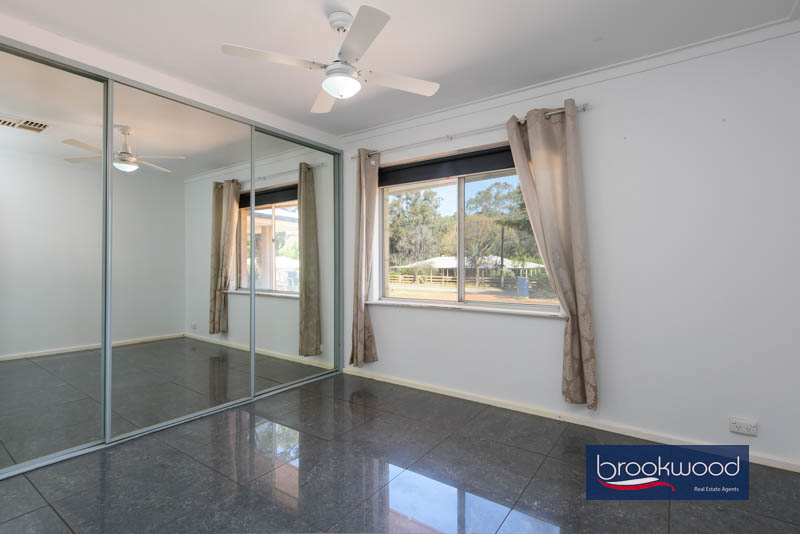
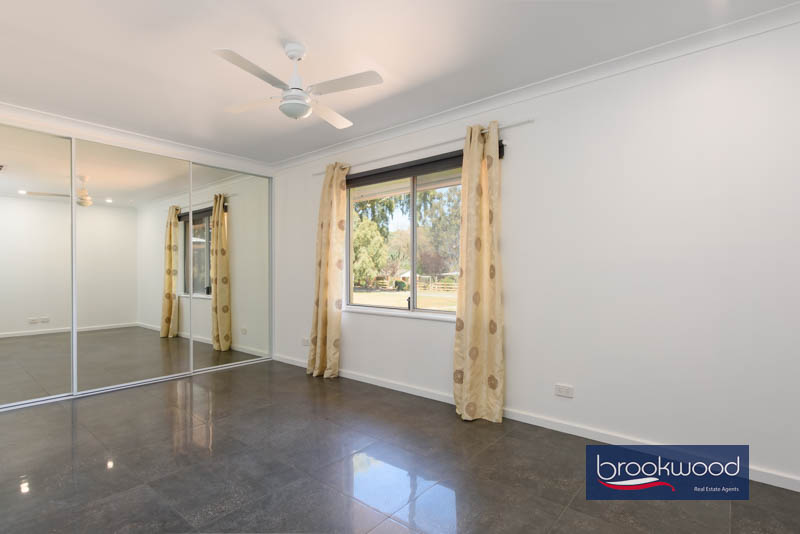
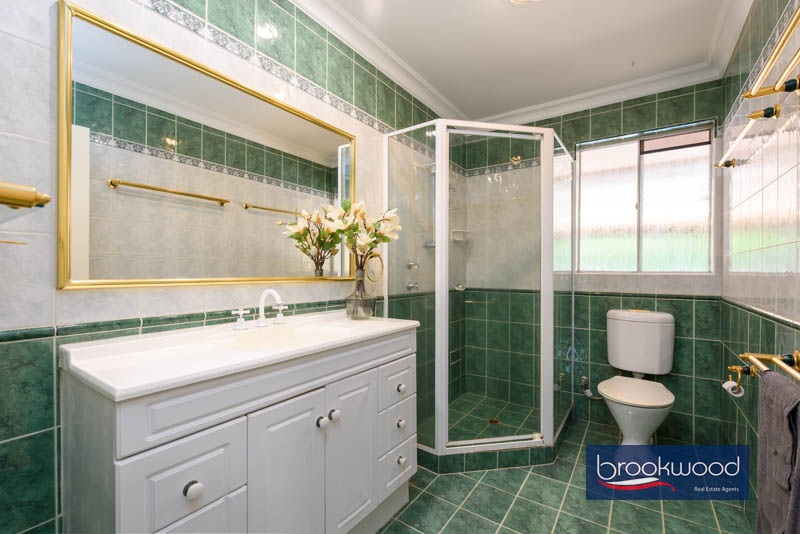
A central hallway runs through the house to a fully tiled family bathroom and the bedrooms. Three of the four junior rooms are tiled, each with a full wall of mirrored robes and a ceiling fan – enough storage that four kids can each keep their own gear sorted without a running argument over “extra” space. The fourth swaps the robes for a fitted recess, which makes it as workable as a nursery as it is a study – a room that can change jobs as the family does. The principal suite is tiled, with mirrored robes running the length of one wall and a fully tiled ensuite – shower, tub, vanity and WC – so there’s a bath to sink into after a day spent refereeing the rest of the house.
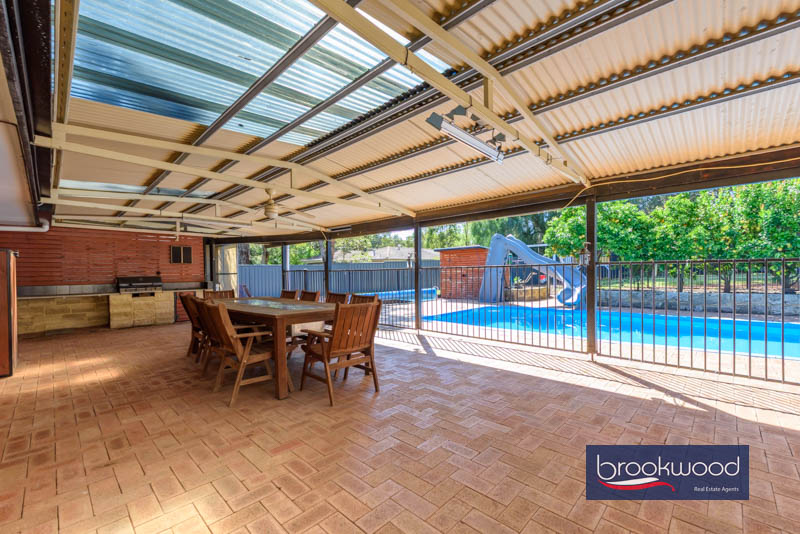
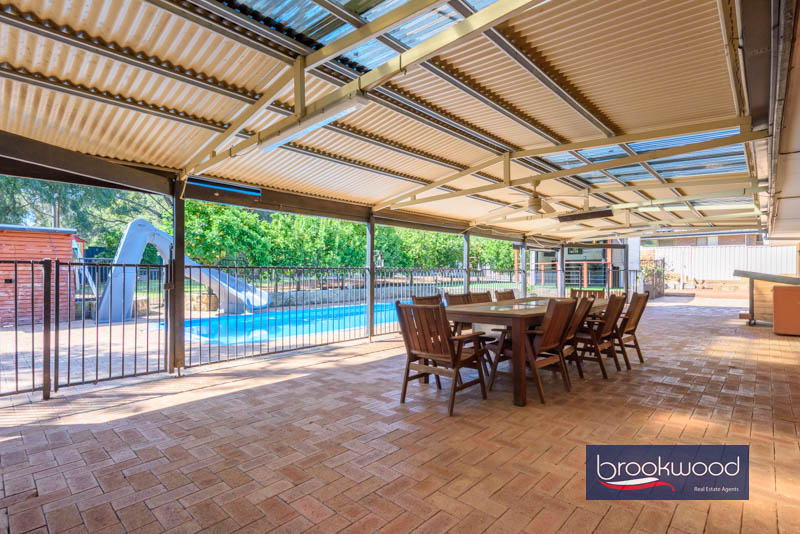
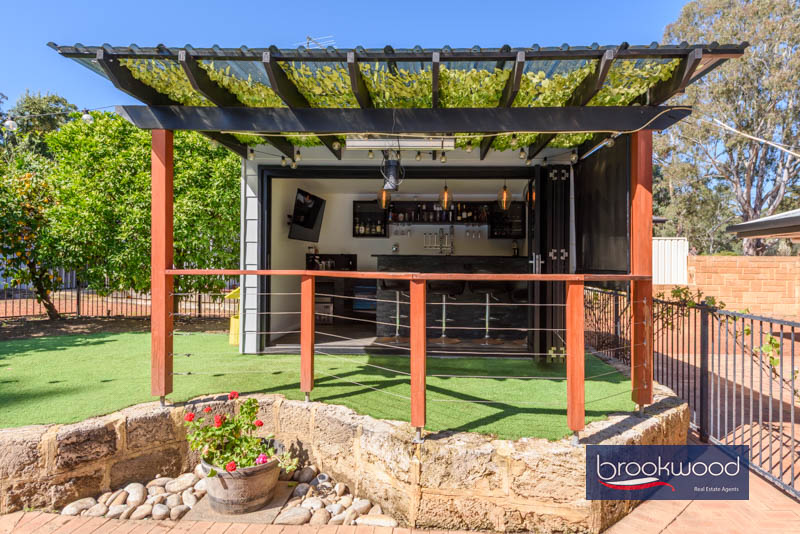
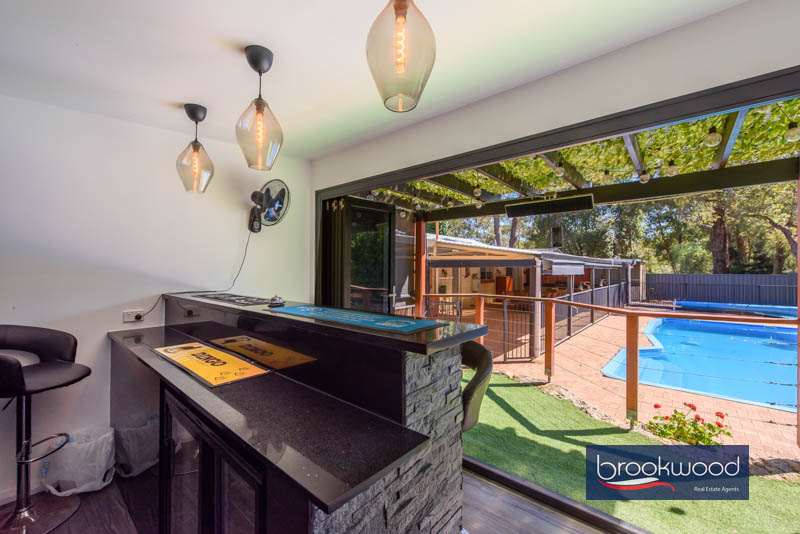
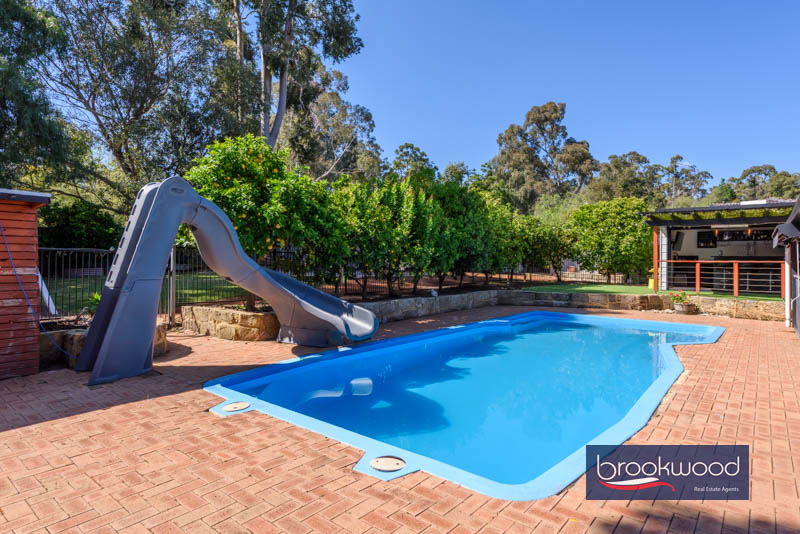
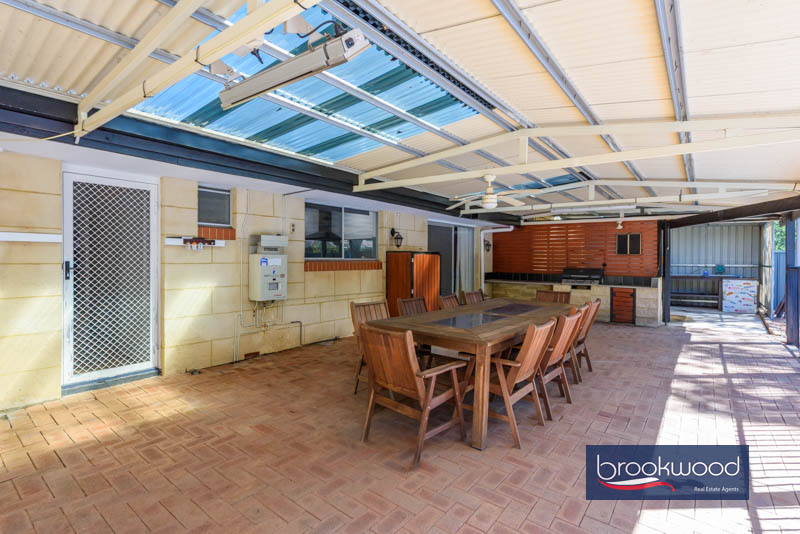
Out the back, the block keeps pace with the house. Looking straight over the sparkling below-ground pool and its slide, the gabled alfresco stretches almost the full width of the house, with a built-in barbeque, bench and storage at one end. Above the pool sits a cabana-style bar – a stacking glass door, timber-look vinyl flooring, bar fridges, an ice machine, stone benchtops and enough storage to keep the bottles stocked for whatever the occasion. A birthday, a grand final, an ordinary Friday. A row of citrus trees abundant with fruit lines the boundary of the pool enclosure adding shelter and shade.
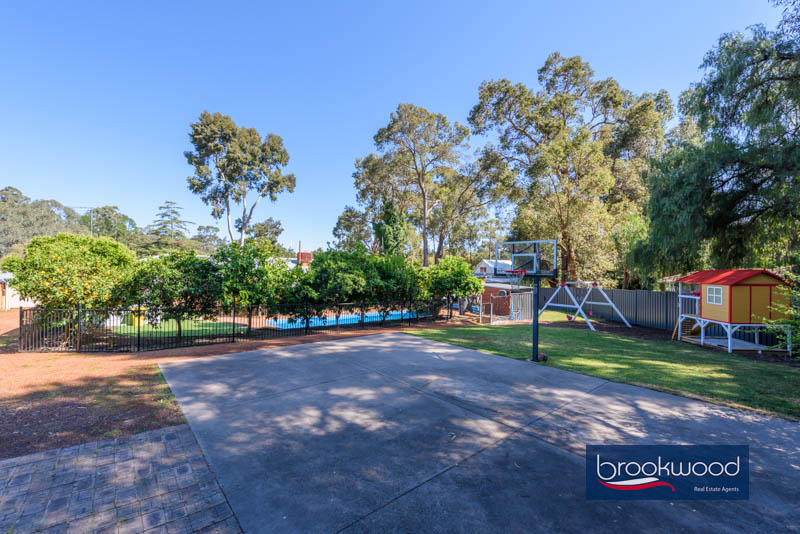
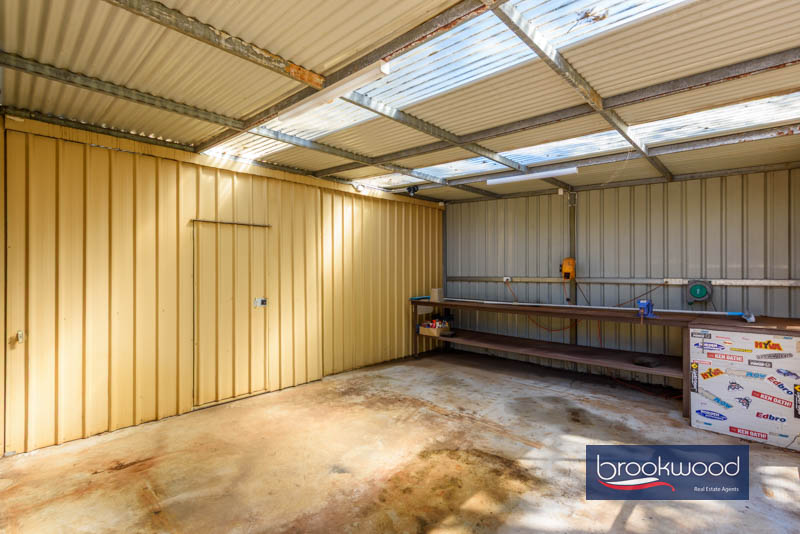
Behind the carport, a powered garage opens into a sheltered workshop for anyone who needs somewhere dry to work on a project, fix a bike or just get out from underfoot for an hour. Past the pool, behind a stand of citrus trees, sit additional sheds for storage and a level concrete pad reached from the side of the block – room for a trailer, boat or van, clear of the rest of the yard. There’s still a central lawn left over after all of that, enough for a cubby, play equipment, and space to run around, with enough distance from the house that a mis-hit cricket ball is unlikely to find a window.
A path at the end of the street runs straight onto the Heritage Trail and schools, parks and local shops are all close by – this home boasts an address that keeps the everyday simple, whatever the shape or stage of your family.