











Property Details
| Block Size | 2026 sqm |
| Shire Rates | ~ $3,500 |
Description
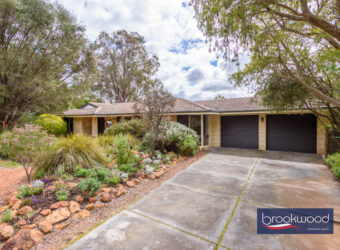
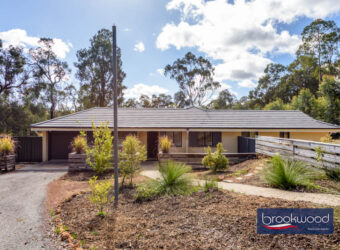
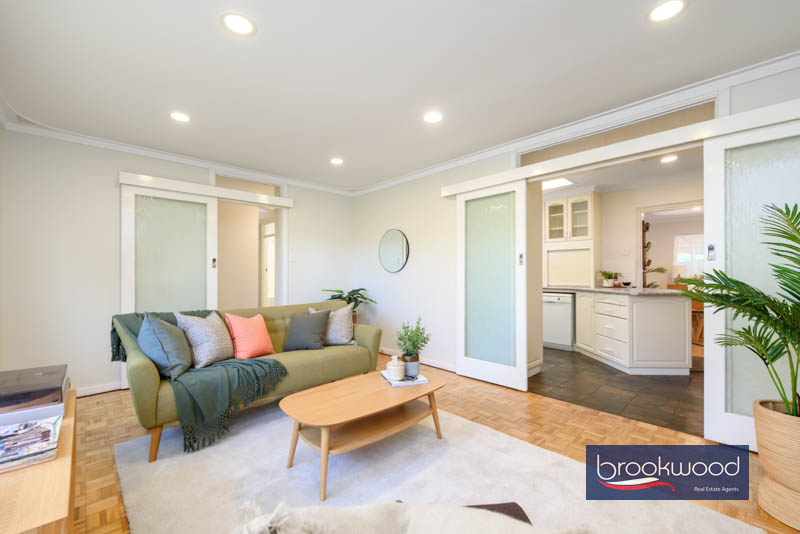
This is a family home built for exactly the life a growing household needs – four solid bedrooms, two renovated bathrooms, a below-ground pool, a powered workshop and a block just over 2000 square metres with room to spread out. The layout works, the updates are done where they count, and there’s still genuine scope left for a family with a tradie’s eye to add their own stamp, over time. The kitchen, the living zones, the outdoor entertaining – all of it is ready to use from day one, with plenty of runway for whoever wants to take it further.
- 4 bedrooms 2 bathrooms
- 70’s-built brick and tile
- Formal & informal living
- Renoe’d baths & laundry
- Parquet floors dec fire
- Below ground salt pool
- 12 x 6 powered w’kshop
- Vanport & chicken coop
- 2026 sqm gently graded lot
- Privacy and convenience
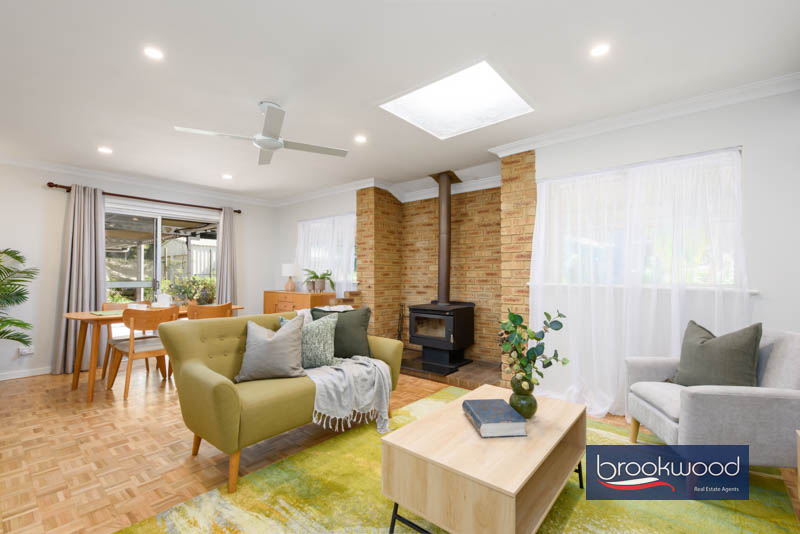
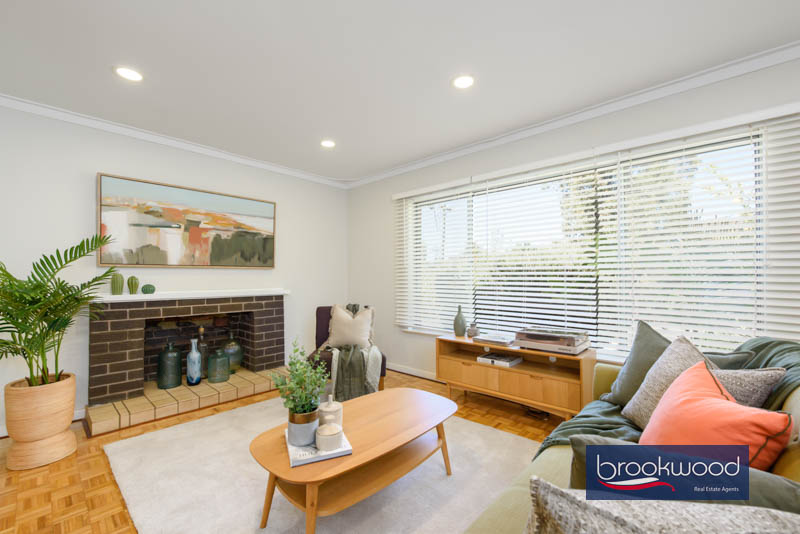
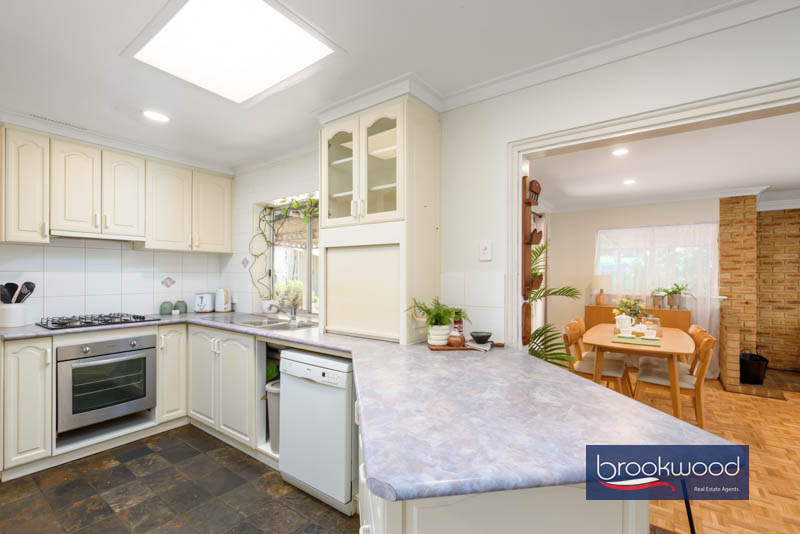
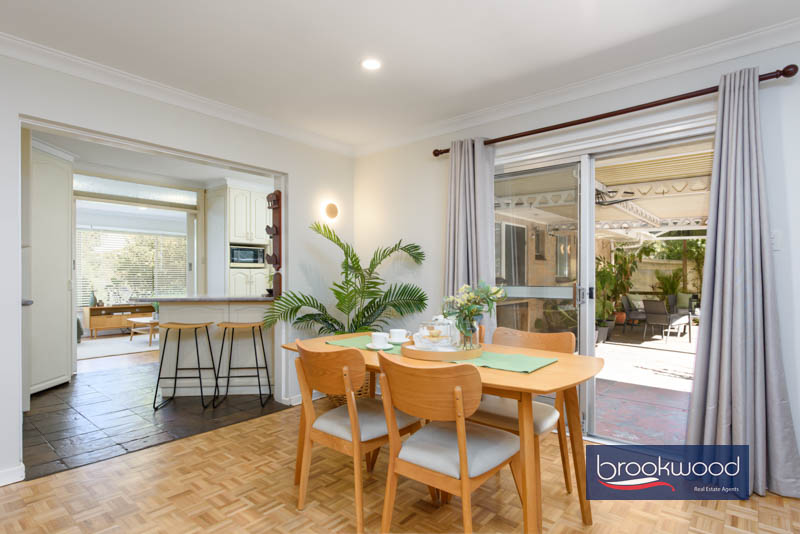
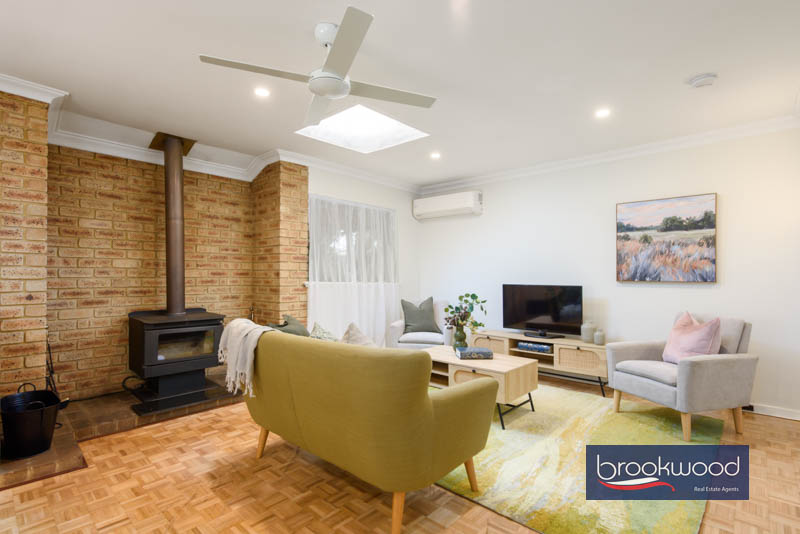
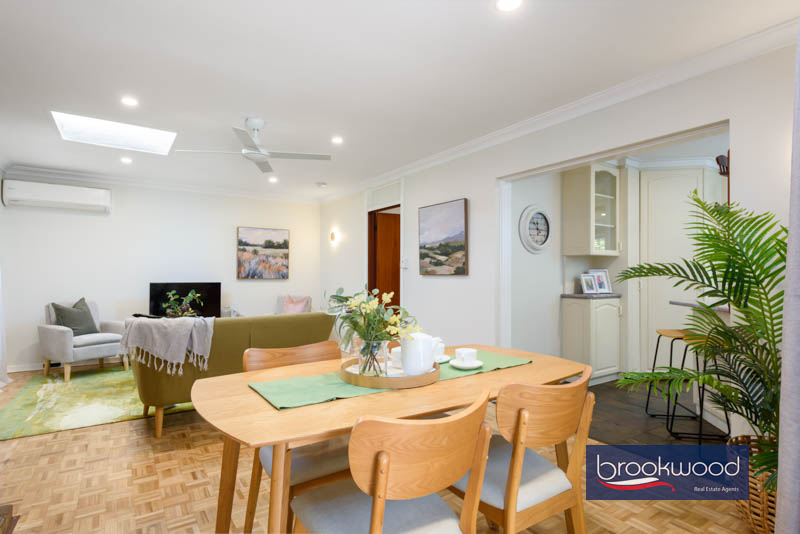
The kitchen sits at the centre of things, with a gas cooktop, electric oven, dishwasher and a full-height pantry that keeps the benches clear. A wide casement opening connects it to the open-plan meals and family room, so whoever’s cooking is never cut off from what’s happening at the table or in front of the TV. That family room is anchored by a slow combustion fire for the cold Perth Hills evenings, with a split system doing the work the rest of the year. Step through to the lounge and the mood shifts – a decorative brick fireplace as the focal point, parquet flooring running underfoot here and through the family room, giving both rooms a warmth that tile or carpet just doesn’t have.
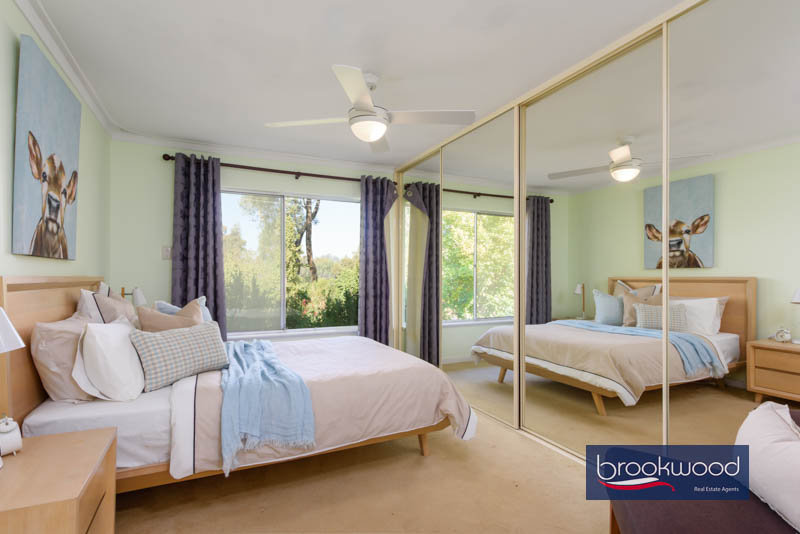
The principal suite sits off the family room, generously sized, with built-in robes and a fully tiled ensuite that’s already been renovated. Three more bedrooms sit towards the front of the plan, each a good size with its own storage, well suited to kids of any age. They share a family bathroom finished with large white tiles running full-height up the walls – already renovated, so there’s nothing left to update before the family moves in.
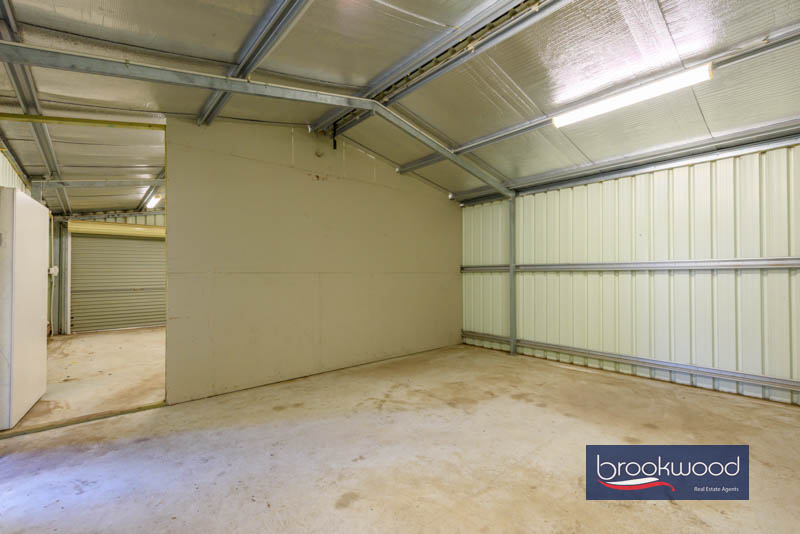
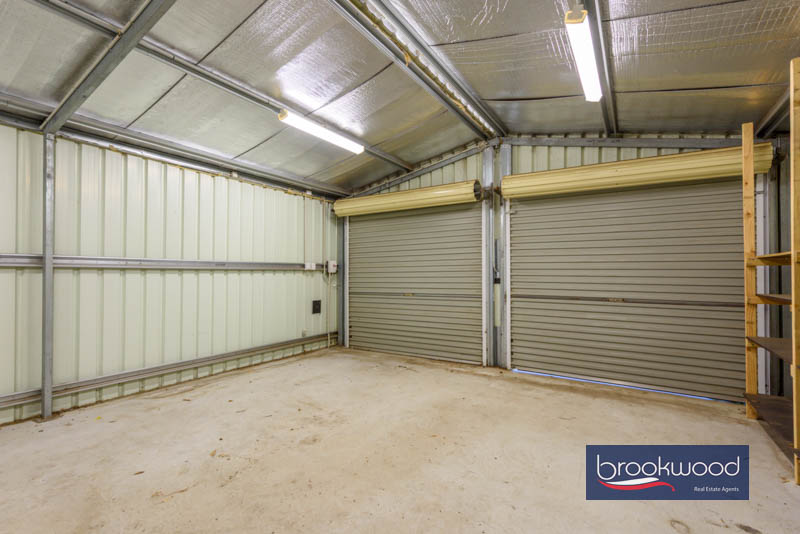
The outdoor space adds another layer entirely. A sliding door off the meals area opens onto an L-shaped alfresco that wraps one corner of the house, brick-paved and sheltered, the kind of spot that gets used for breakfast as often as it does for a Saturday barbecue. From there it’s a short walk to the below-ground pool, then on to a powered workshop with three-phase power, a lean-to and a high-clearance shelter that’ll fit whatever machine, boat or caravan needs housing. Citrus and avocado trees are already established in the garden, there’s a chicken coop waiting for its next residents and two raised garden beds are sitting empty and ready for the next planting.
Grenville Road runs east to west, tracking alongside the Heritage Trail, well used by locals walking or riding most days. When a proper coffee is the priority instead, White’s Mill and Grind is an easy walk away. State and private schools are close enough that drop-off and pick-up don’t eat the whole morning, Mundaring’s shops and services are minutes down the road, and Midland — with its train line into the city — is a short run along Great Eastern Highway. This home and location make life easy and ask little in return.