







Property Details
| Block Size | 1920 sqm |
| Shire Rates | $3,500 |
Description
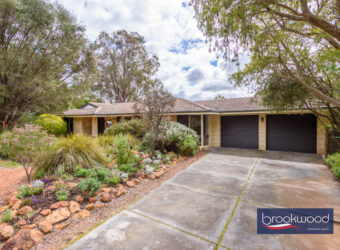
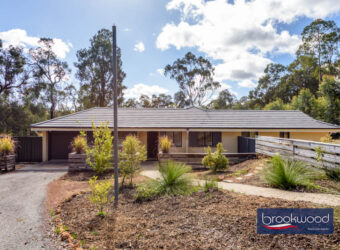
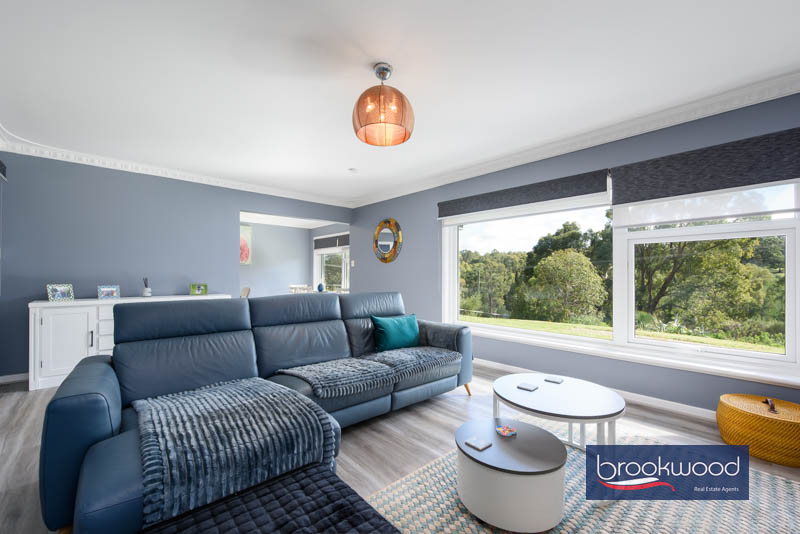
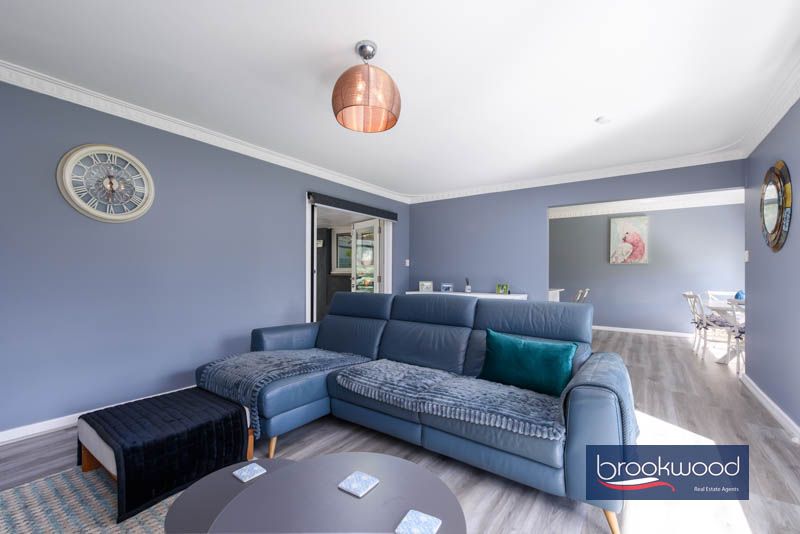
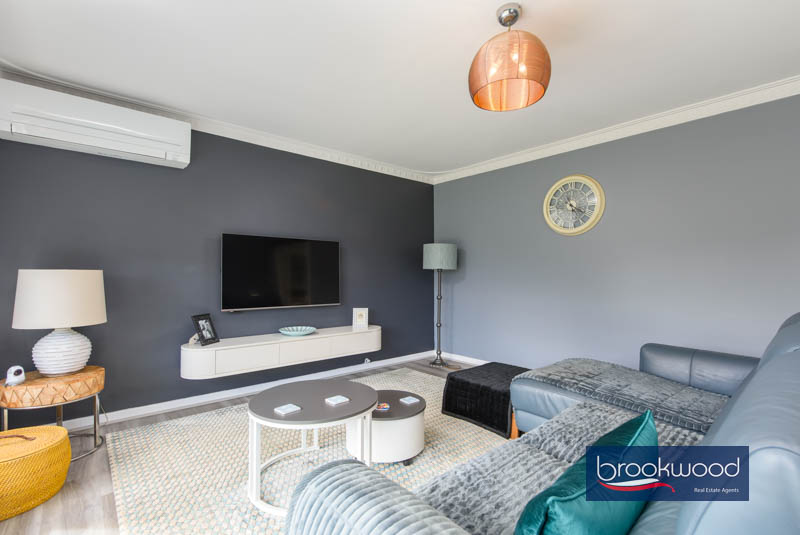
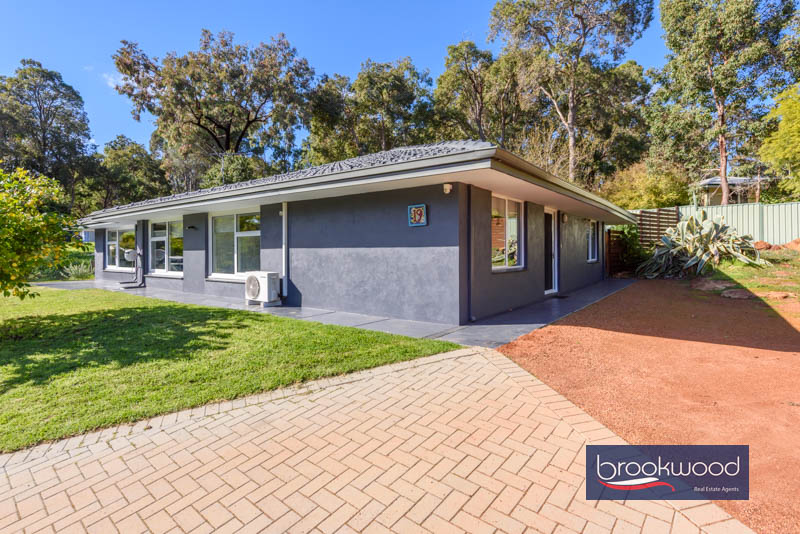
Elevated on a corner block, this home has been skilfully extended and renovated, the change obvious the moment you walk in. Soft grey and crisp white extend across the plan, offset by a judicious use of darker accents. Windows across the living areas frame park views – a shifting seasonal tableau. Consideration for the realities of family life extends outside, where the layout makes just as much sense: a pool close at hand for the warmer months, and a powered workshop with room for a boat or trailer for everything else. This is clearly a home where it is easy to imagine the life your family would build.
- 4 bedrooms 2 bathrooms
- 1973-built brick and tile
- OP kitchen/family/meals
- Stylish timeless finishes
- King size main bedroom
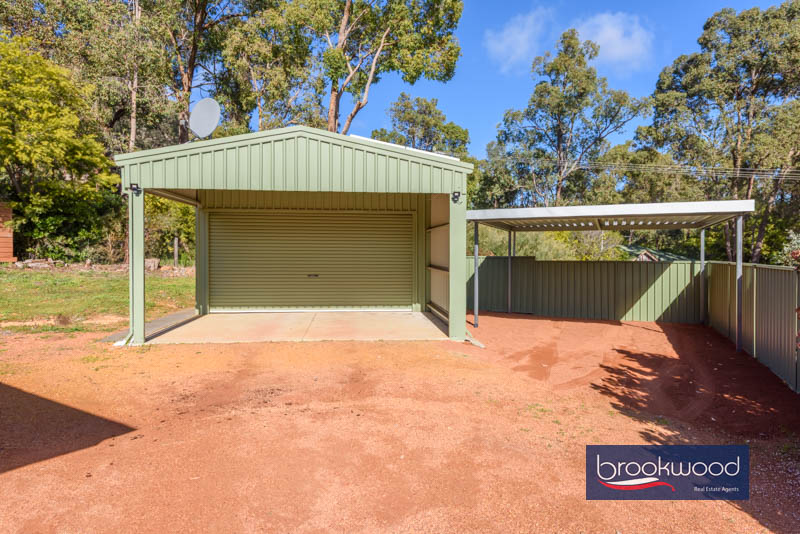
- Pwd w’kshop with apron
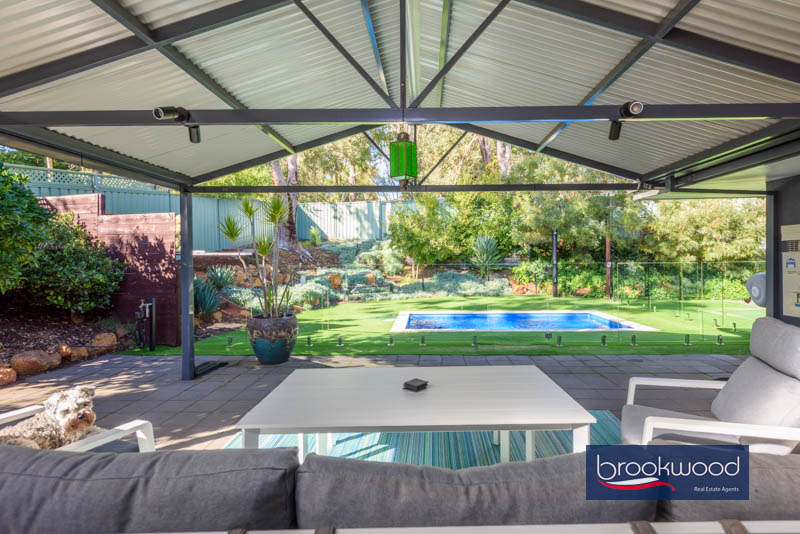
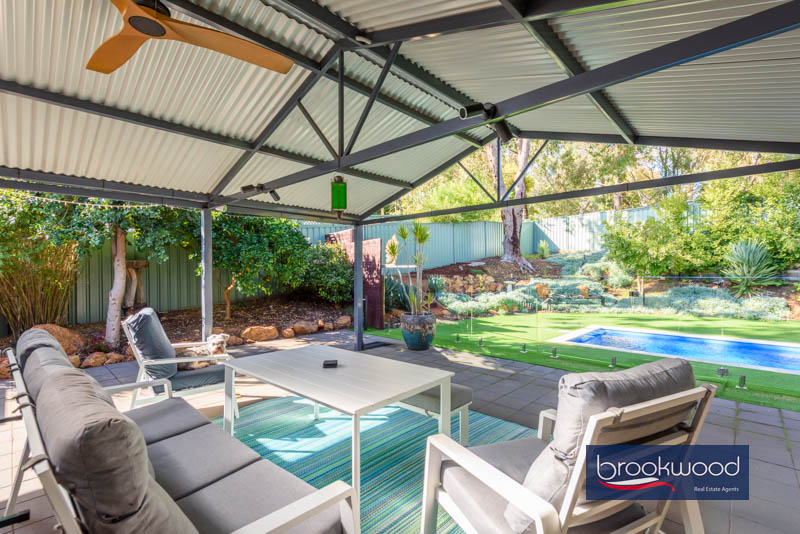
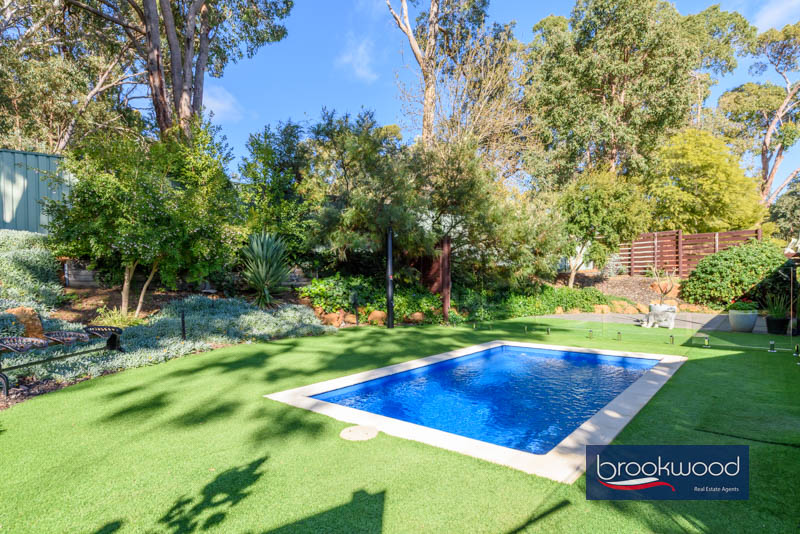
- BG pool, gabled alfresco
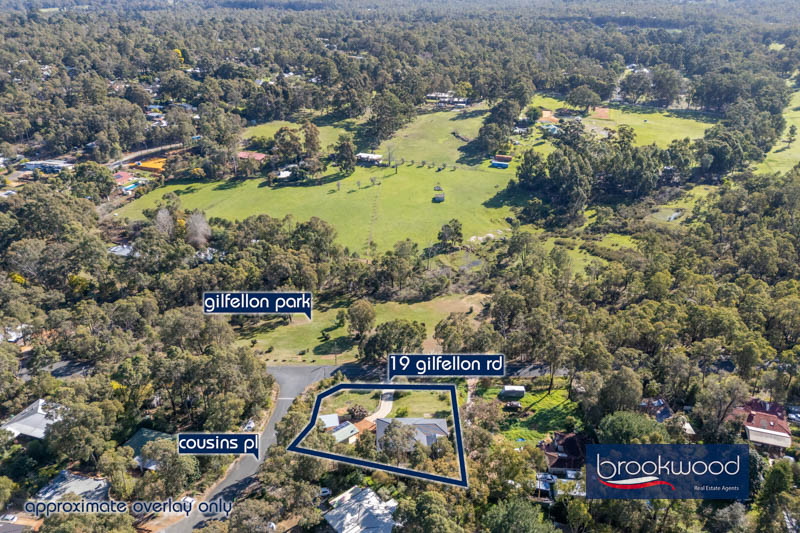
- 1920 sqm fenced crn lot
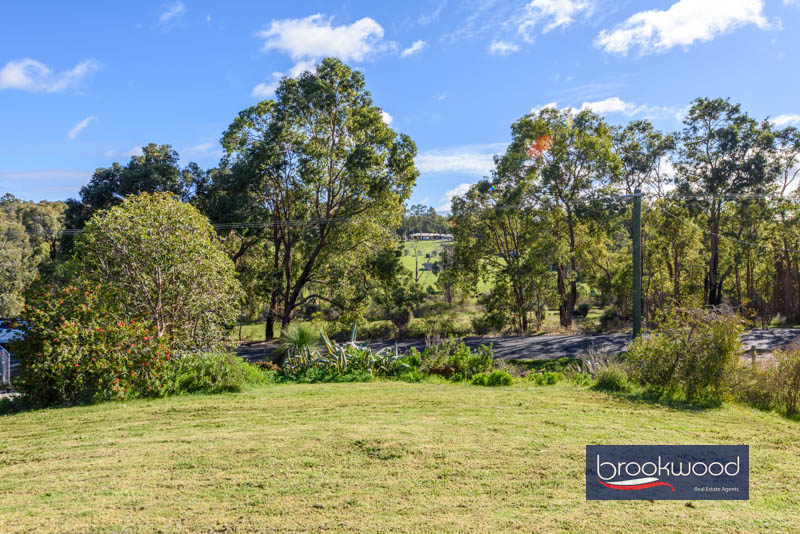
- Elevated with park views
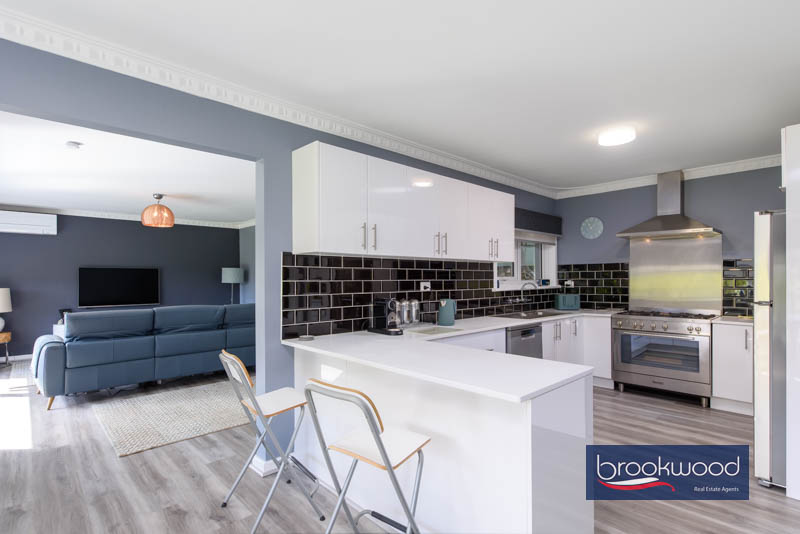
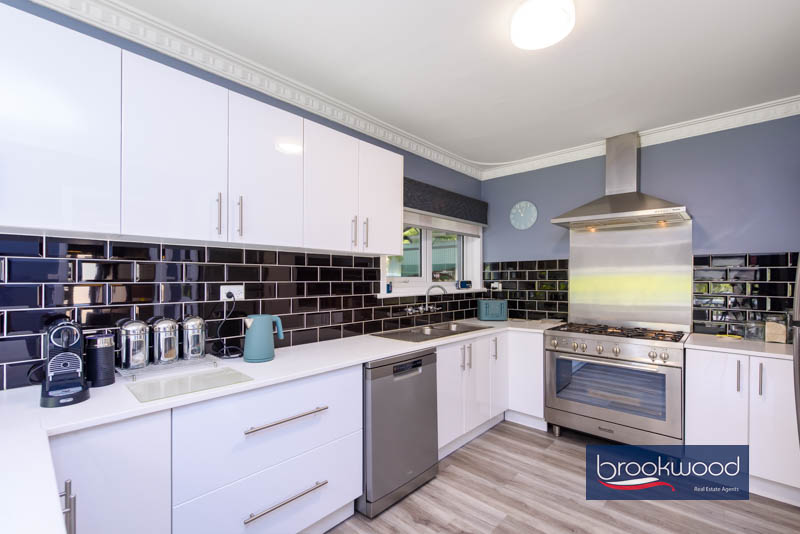
The kitchen anchors the open-plan living zone, this is a space you can actually cook in with people around. A stone-look benchtop, freestanding stainless steel oven and a dishwasher are surrounded by plenty of under bench and overhead storage. A black subway tile splashback sits against the white cabinetry – a graphic line through the kitchen that stops the palette feeling too soft. The window above the sink looks out to the pool, so you can keep half an eye on the kids – or the dog – while you cook. An integrated breakfast bar gives the space a second use, somewhere for homework, coffee or a quick conversation on the way past.
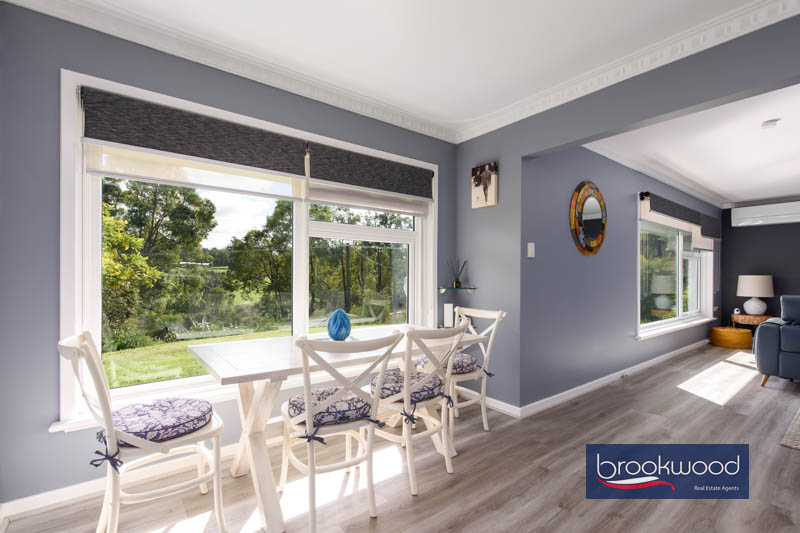
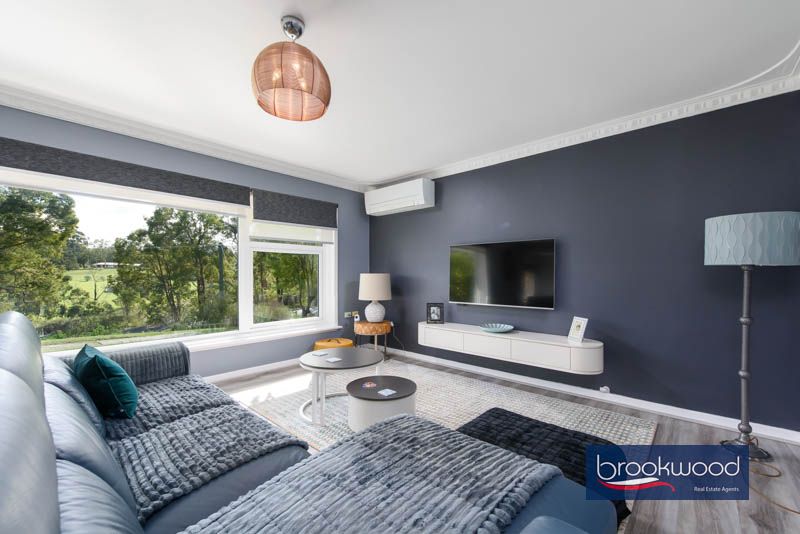
The meals area has a double-glazed picture window that frames the park outlook and leads seamlessly into a light and spacious living room replete with double glazing and a reverse cycle split system to hold the temperature steady regardless of what’s happening outside. From here, the alfresco and pool are a few steps away, more an extension of the room than a separate zone.
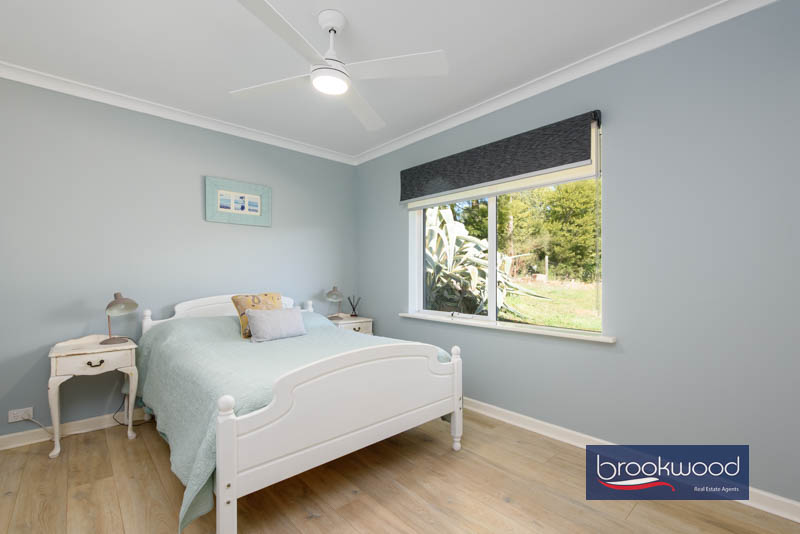
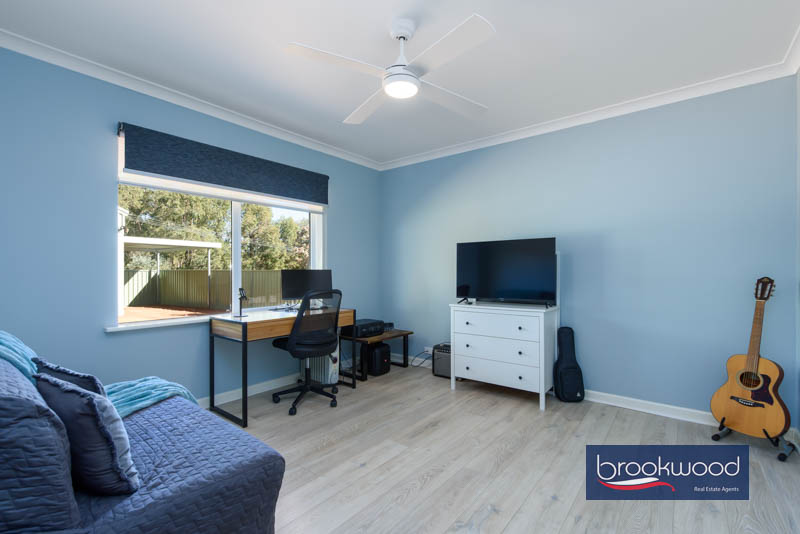
Set adjacent the wide foyer, the first junior bedroom is queen-sized, with a built-in robe, ceiling fan and a west-facing, beachy lightness to it – a room that could easily grow with a child, from primary school years through to the teenage ones. A guest room/second bedroom currently works as a home office, west-facing and bright, easy to picture with a desk pulled up to the window for work that needs quiet. A third bright queen-sized bedroom faces north, double-glazed, with its own reverse cycle unit, built-in bank of robes and a view over the park – a room with space to grow.
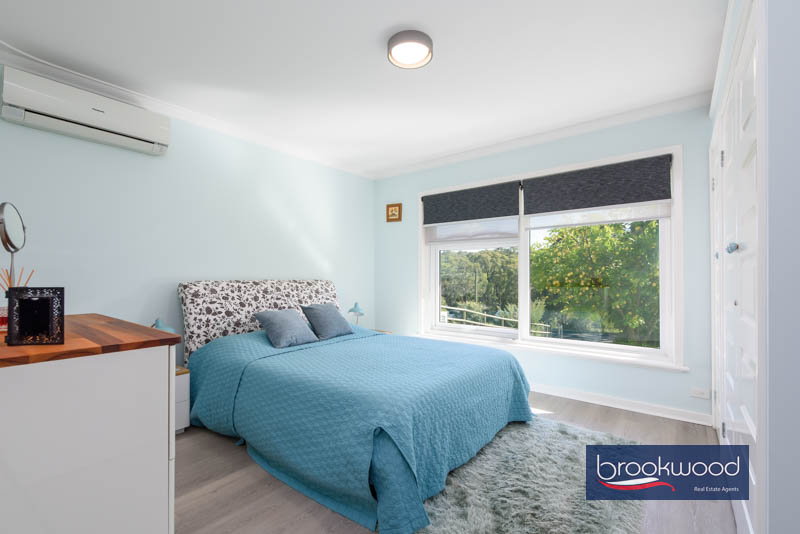
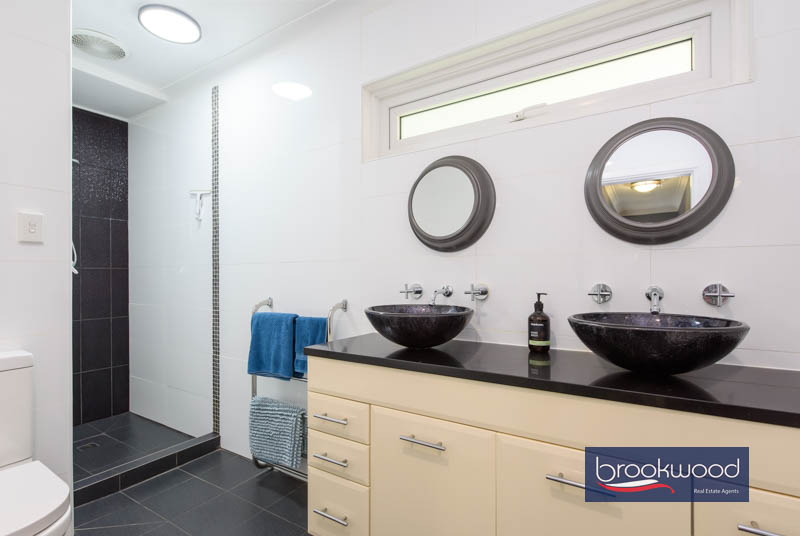
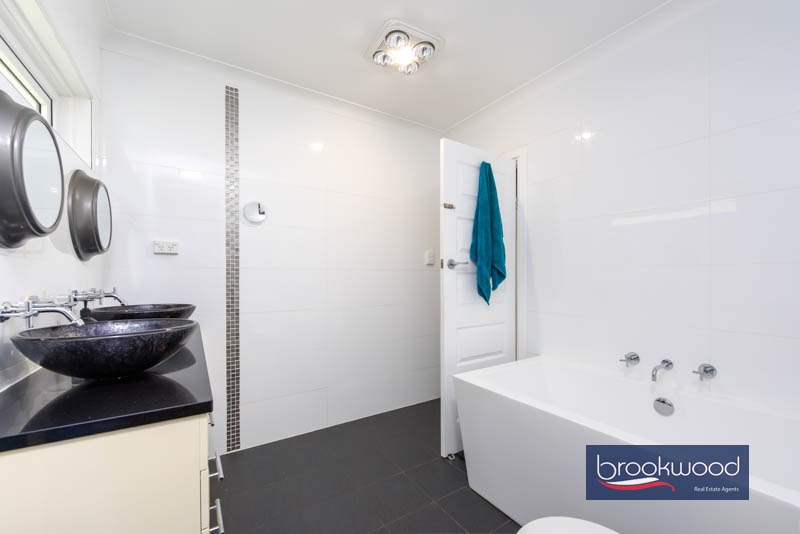
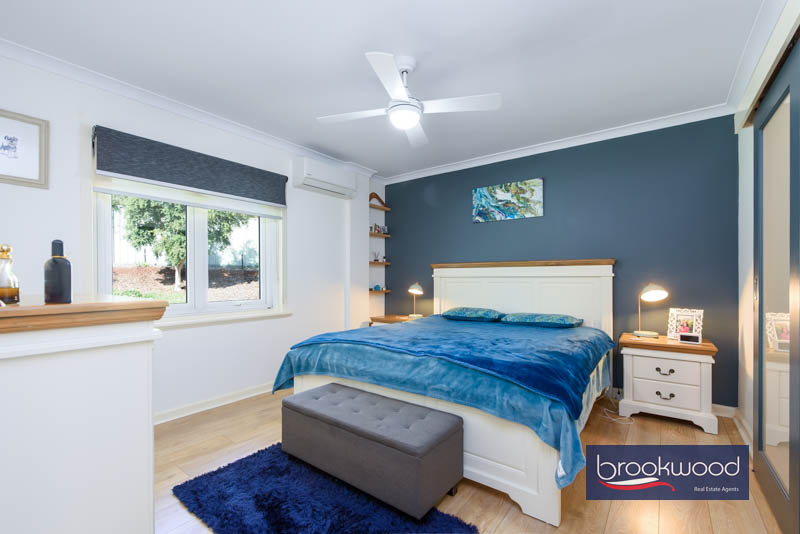
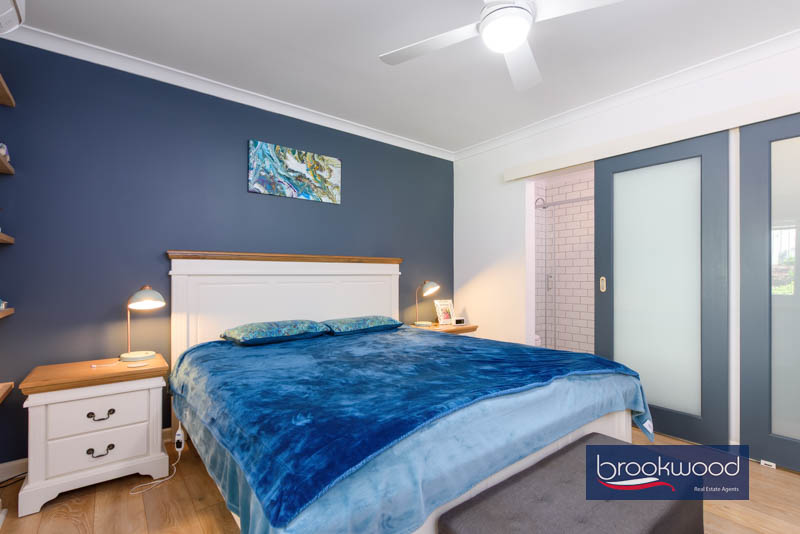
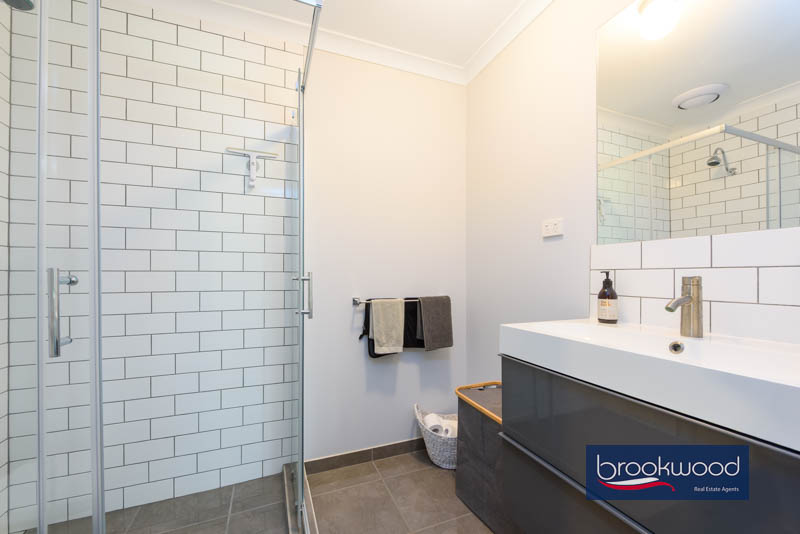
The principal suite sits at the rear, king-sized and south-facing, with double glazing, a ceiling fan and its own reverse cycle system for every season. A walk-in robe and a modern, stylish ensuite screened by tinted, barn-hung doors give it real separation from the rest of the house. The family bathroom serves the remaining bedrooms well, with a double vanity, a full bathtub, a separate shower, WC and enough room that a busy morning doesn’t mean queuing in the hallway.
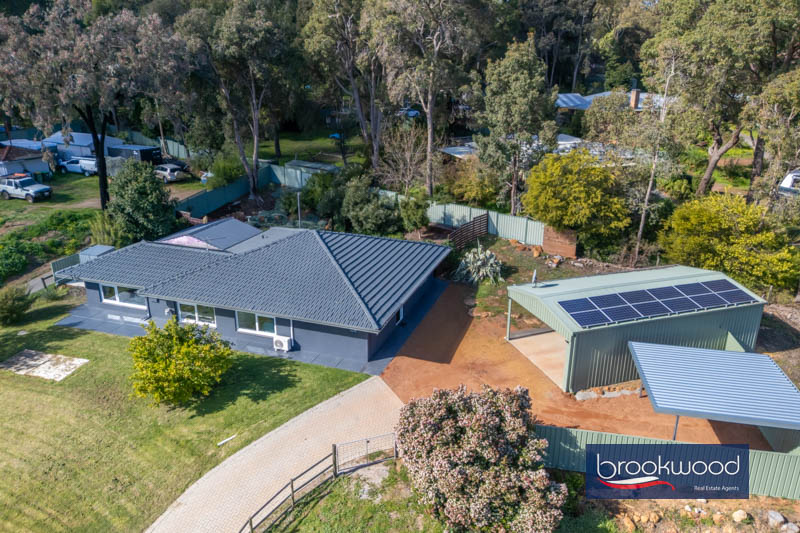
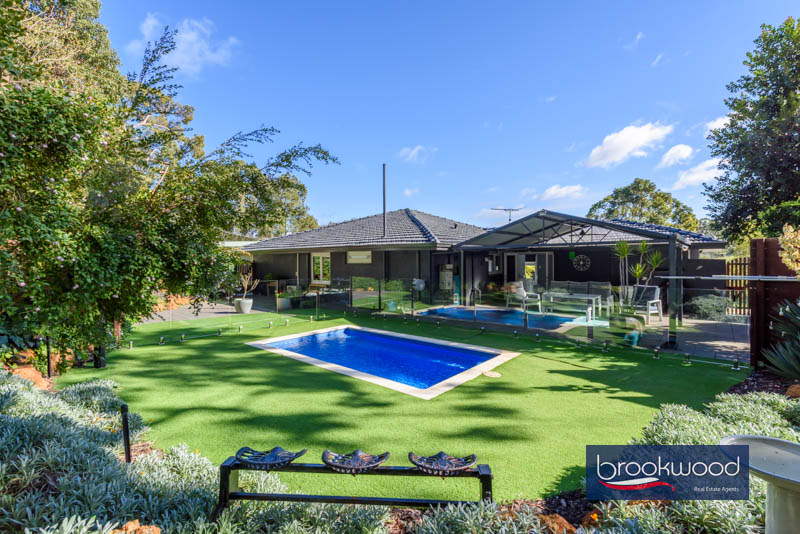
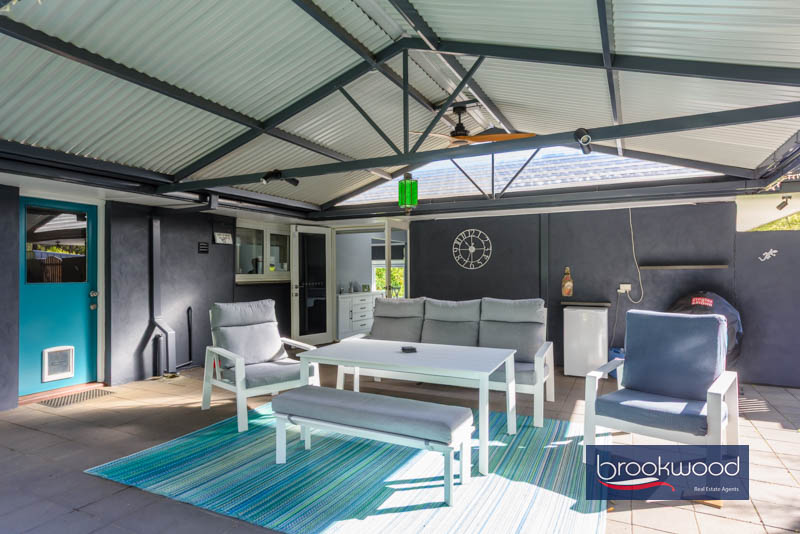
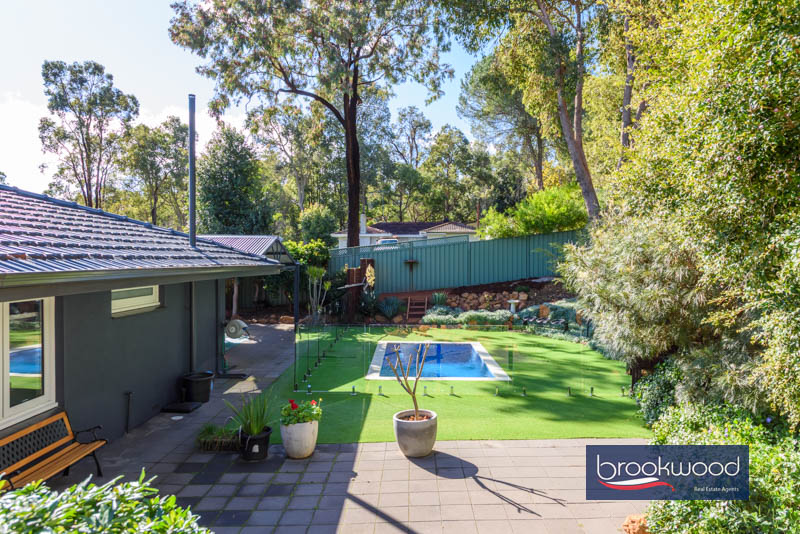
Outside, the paved, gabled alfresco looks over a sparkling below-ground pool – edged in glass fencing, framed by native planting and a tree for shade. It’s easy to picture long dinners out here on a warm night, plates passed down the table while the pool lights come on, or a Saturday spent mostly horizontal on a pool float while someone else is sent in for sunscreen. The laundry leads straight out to the pool and gazebo, so wet towels never make it further than they need to. A powered workshop with apron parking and a lean-to for the boat, trailer or machinery gives hobbies and projects somewhere proper to go, and twelve solar panels help offset running costs.
The 1920m block is family-sized, fenced and elevated with a small fenced paddock providing privacy and options to plant, with the park beyond the boundary blurring the edge of the property and giving it the feel of something larger again – the kind of block where a Sunday can start with someone mowing and end with everyone still outside.