Property Details
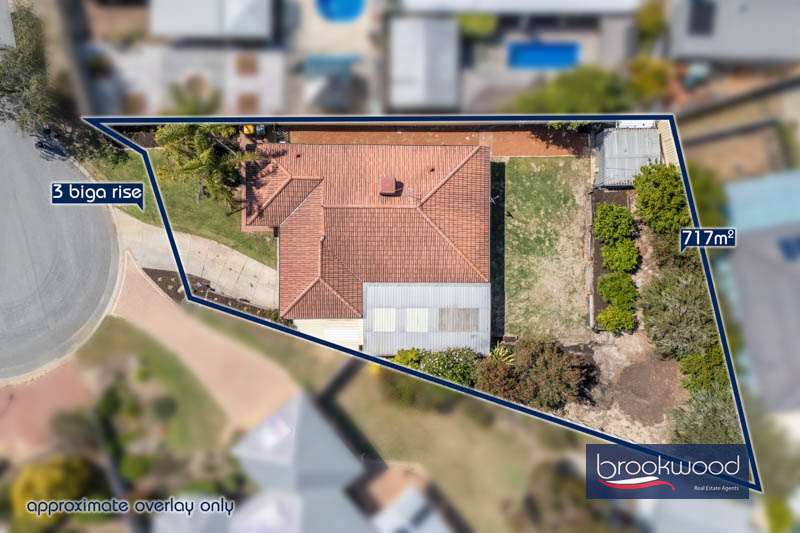
| Block Size | 717 sqm |
| Shire Rates | $1,980 |
Description
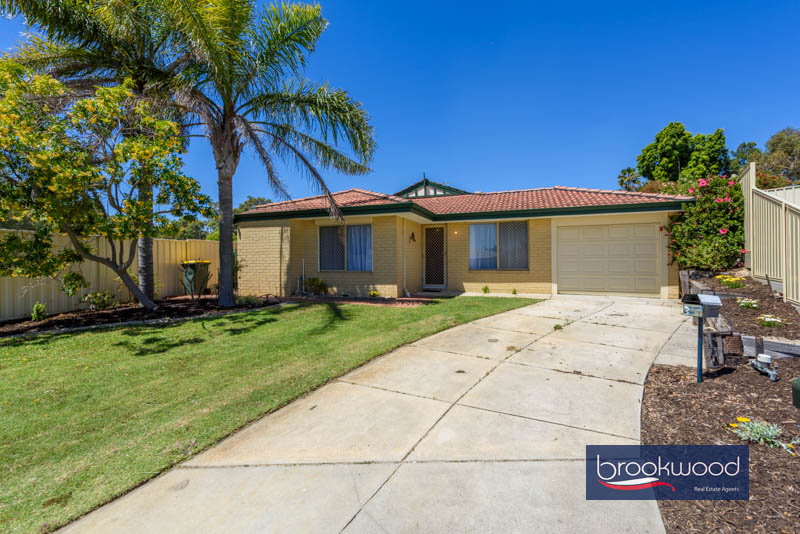
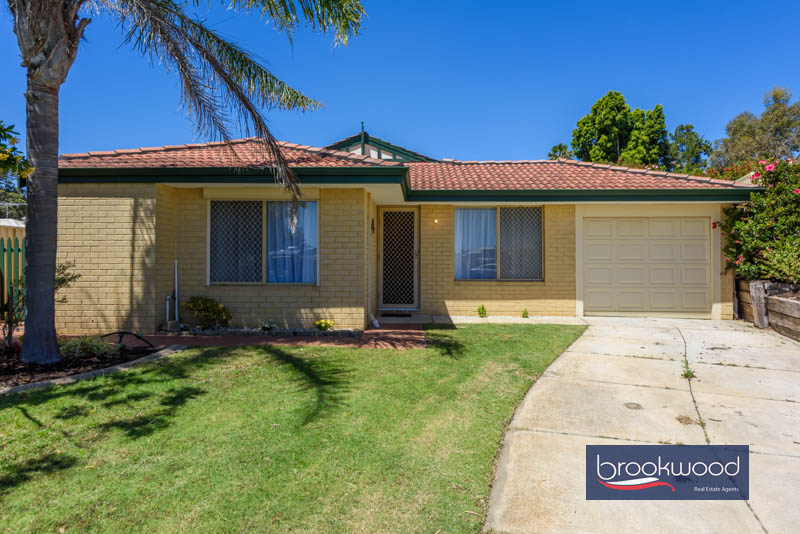
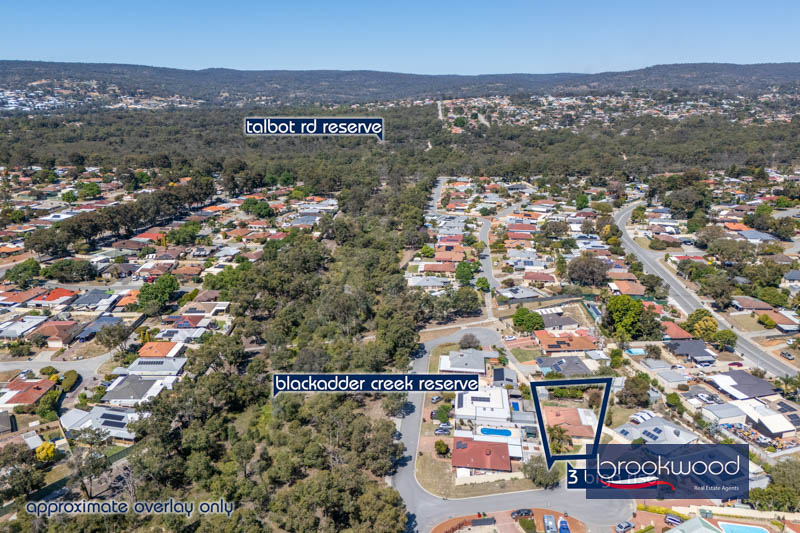
A small cul-de-sac, a reserve at the end of the street and a front lawn that someone has clearly looked after, this is an easy house to come home to. Inside, the paint is fresh, the carpets are new and the open-plan living connects to a sheltered alfresco and a backyard that’s bigger than the street view suggests. First-home buyers, downsizers and young families will each find a way to make it theirs, and the layout has the flex to change as life does.
- 4 bedrooms, 2 bathrooms
- 1999-built brick and iron
- Fresh paint & new carpets
- OP kitchen meals family
- Formal & informal living
- Indoor-outdoor floorplan
- Good-sized lawn & backyard
- Carport and garden shed
- 717 sqm small cul-de-sac
- Opp reserve close to Midland
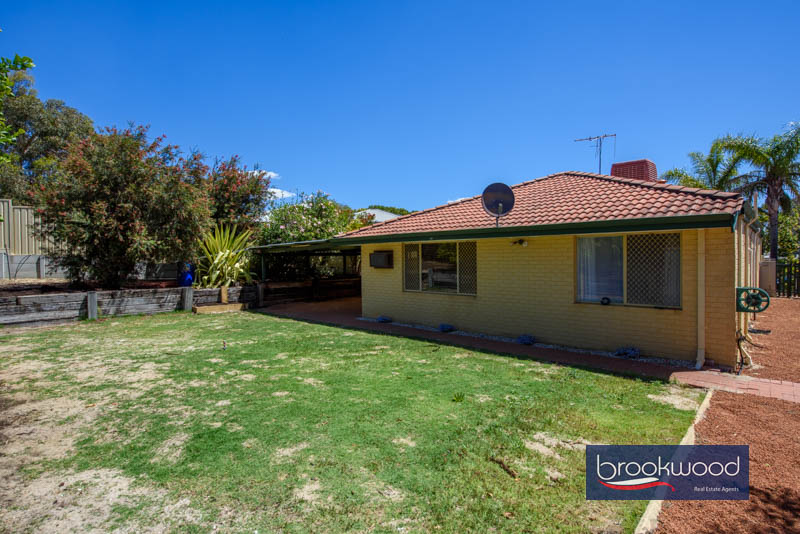
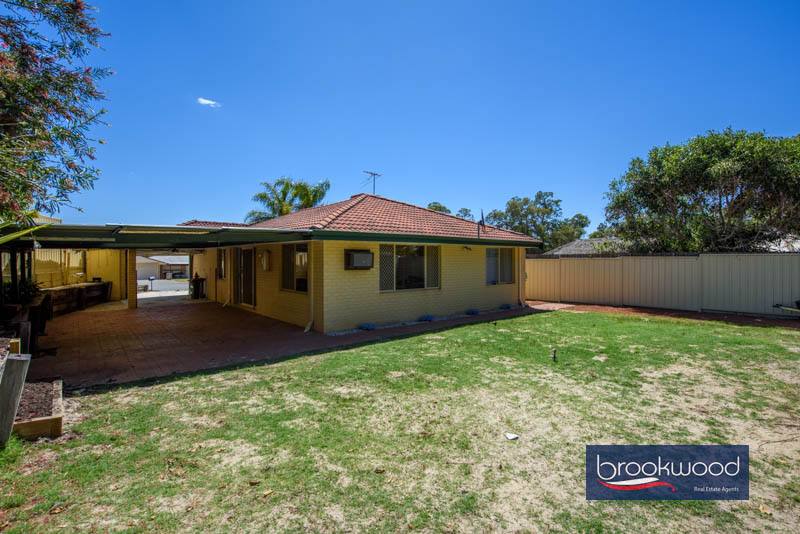
The house sits back from the street behind a well-tended lawn and garden. The carport is along one boundary, and a gate on the other side opens to the backyard, which is handy for wheeling bins through or getting a bike to the shed.
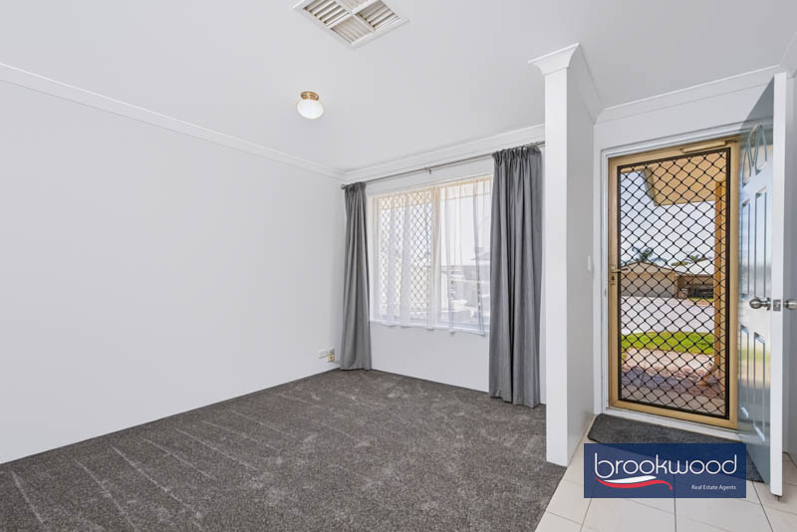
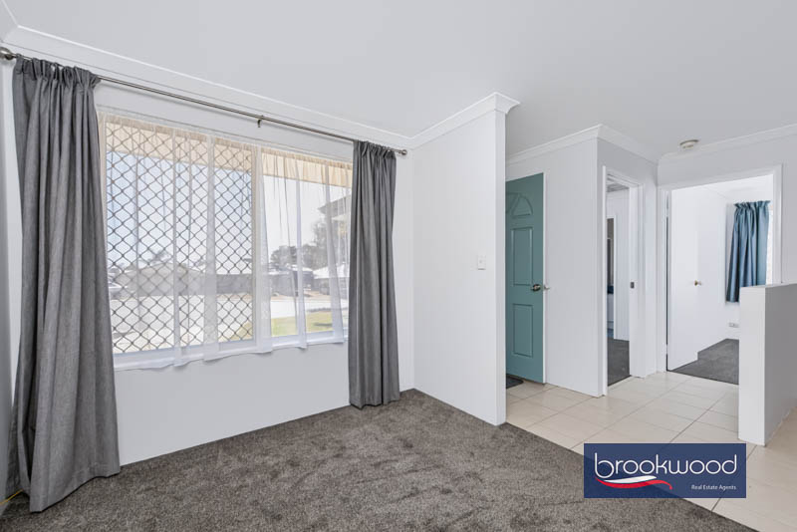
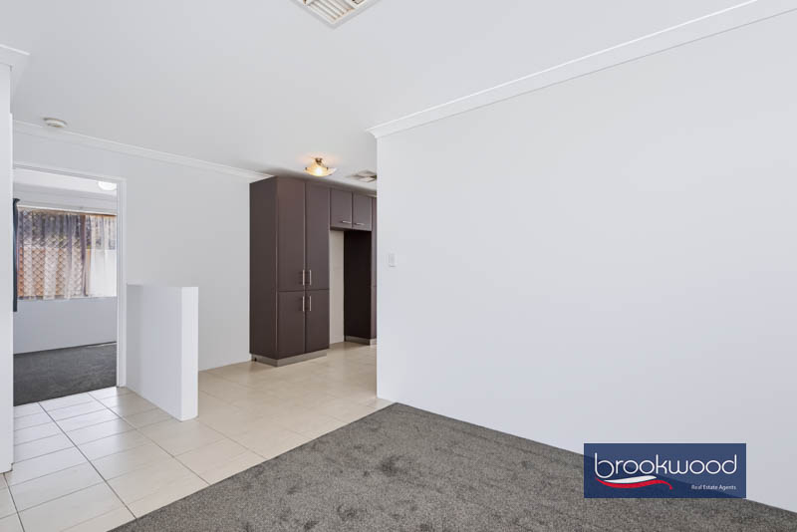
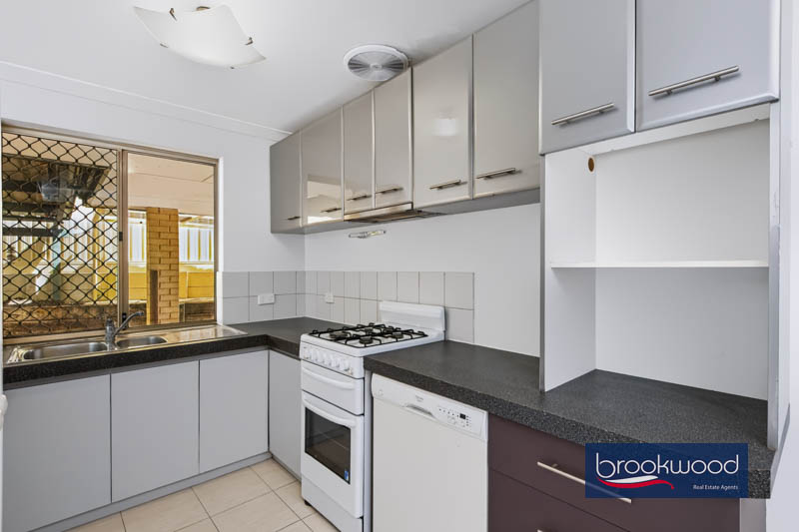
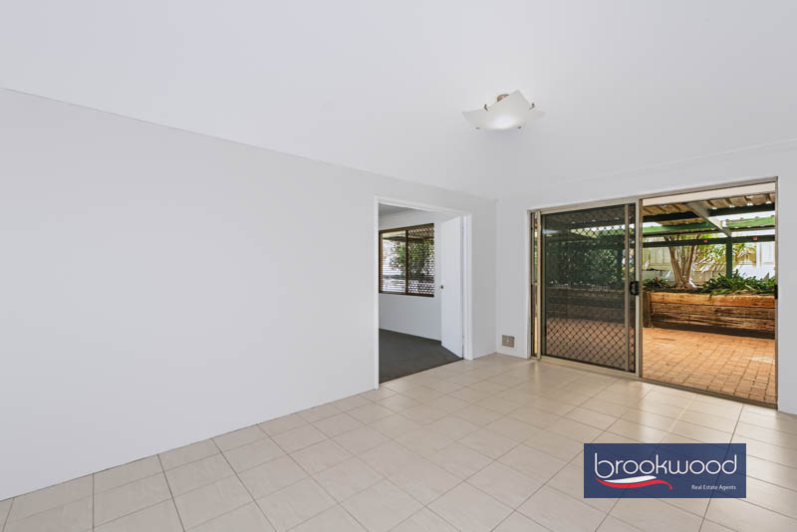
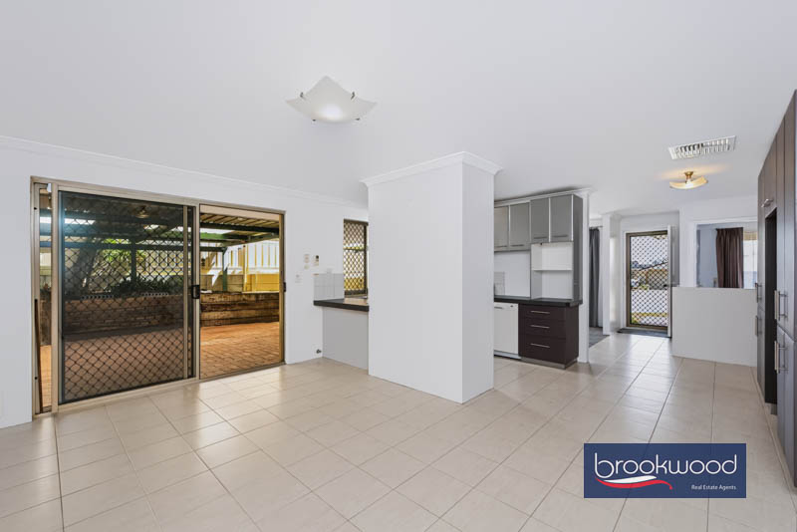
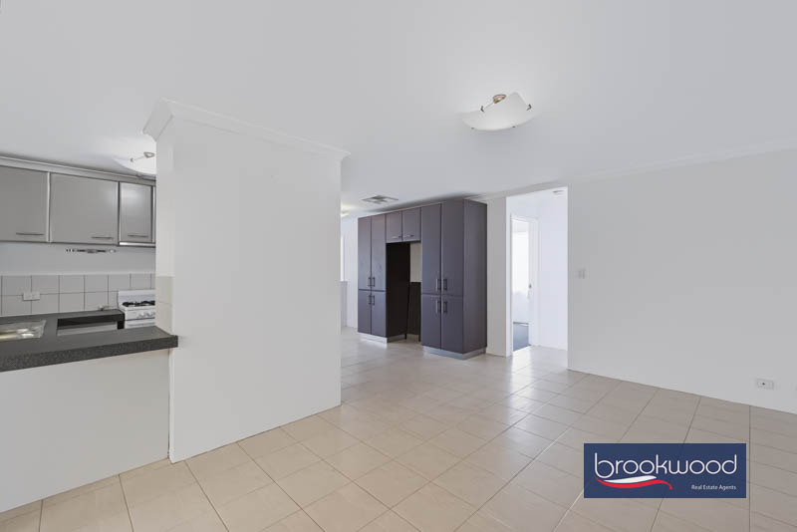
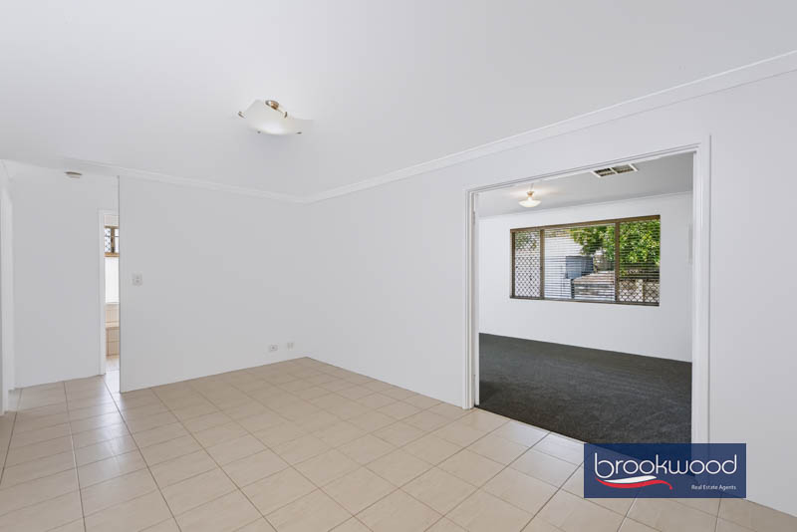
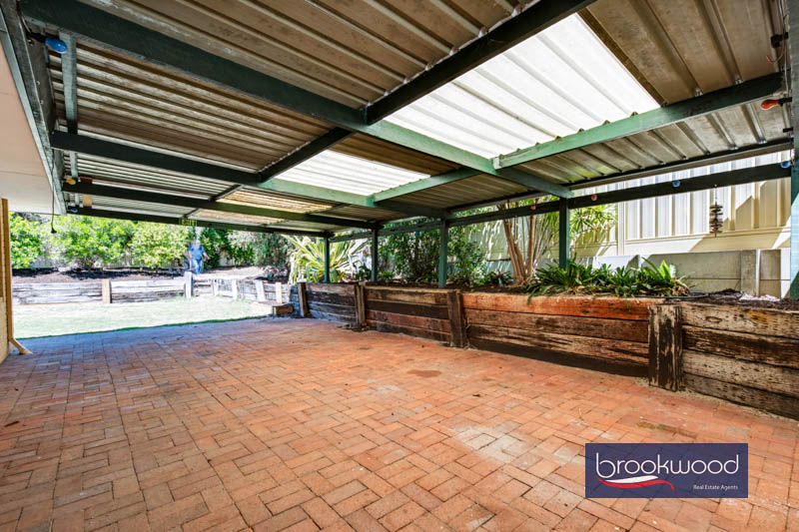
Inside, the entry is tiled, with a carpeted lounge off to one side. Past the lounge, the plan opens into the kitchen, family room and meals area in one easy sweep. The kitchen has a U-shaped bench, a dishwasher and a freestanding oven, plus a wall of built-in storage. The window behind the sink looks onto the paved alfresco, so whoever is on dishes can see what’s happening outside. A sliding glass door joins the family and meals area to the alfresco and the backyard. Slide it open on a mild evening and carry the plates out. The alfresco is sheltered, so a bit of weather needn’t cancel dinner outdoors.
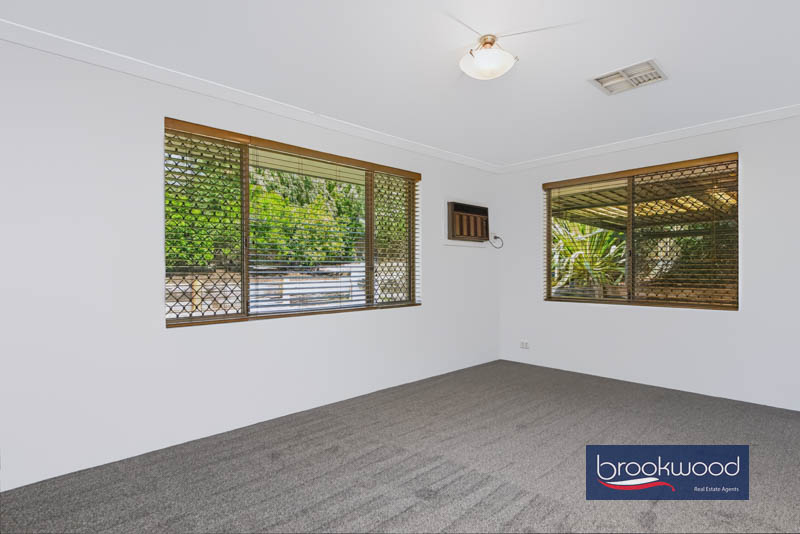
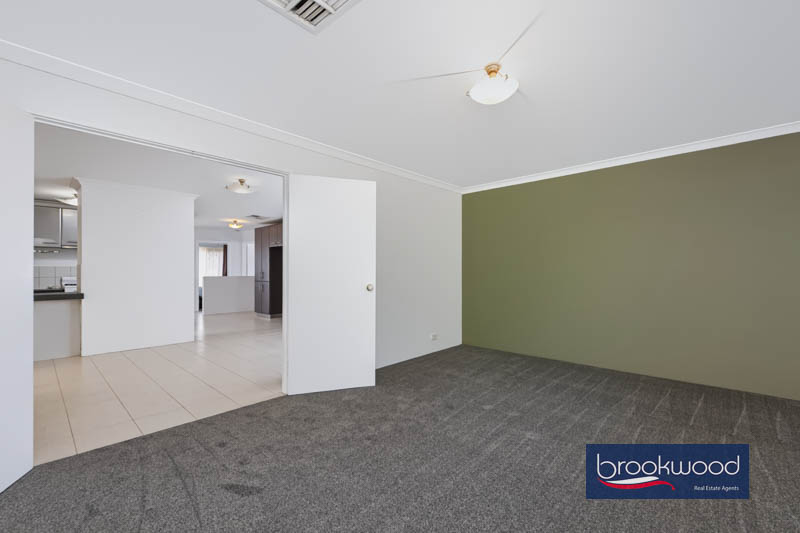
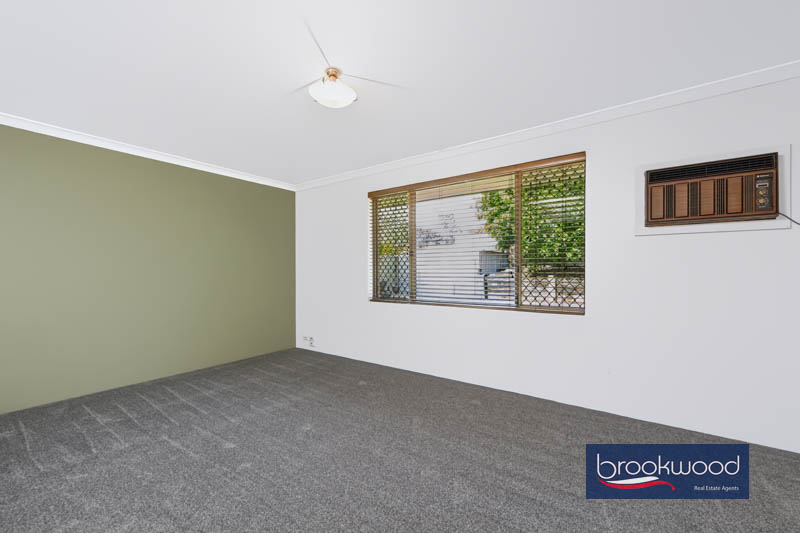
A pair of doors leads from the open-plan area to a second living space. It’s generous and carpeted, with windows on two sides and its own air conditioning. It could be a formal lounge for guests, a media room with the doors closed on a Friday night, a playroom where the toys can stay out, a gym, or a spot for creative pursuits. Whatever it becomes, those doors let you close it off from the rest of the house when you need to.
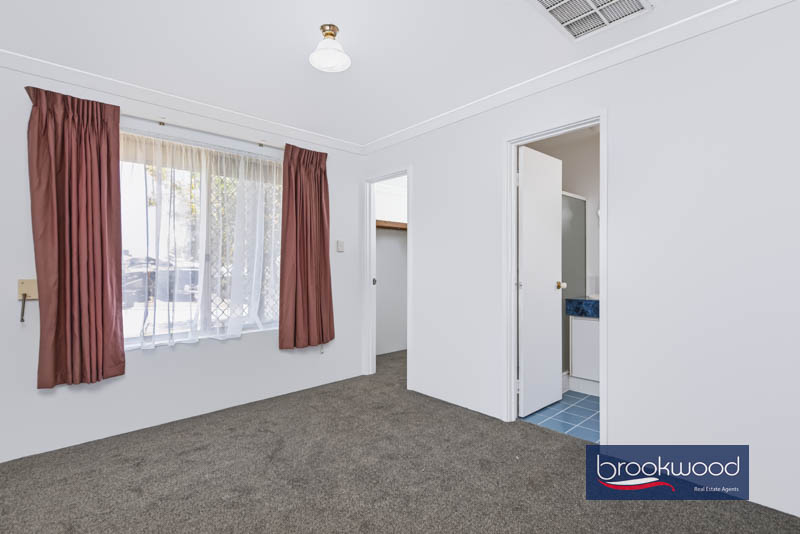
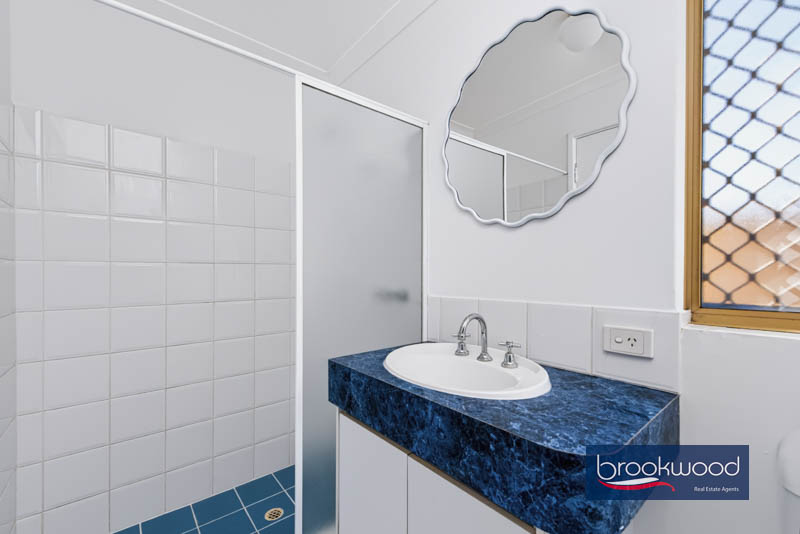
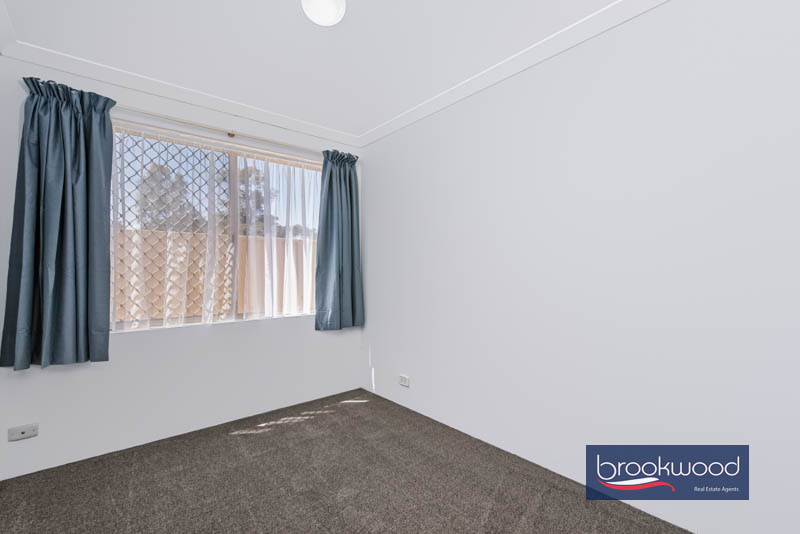
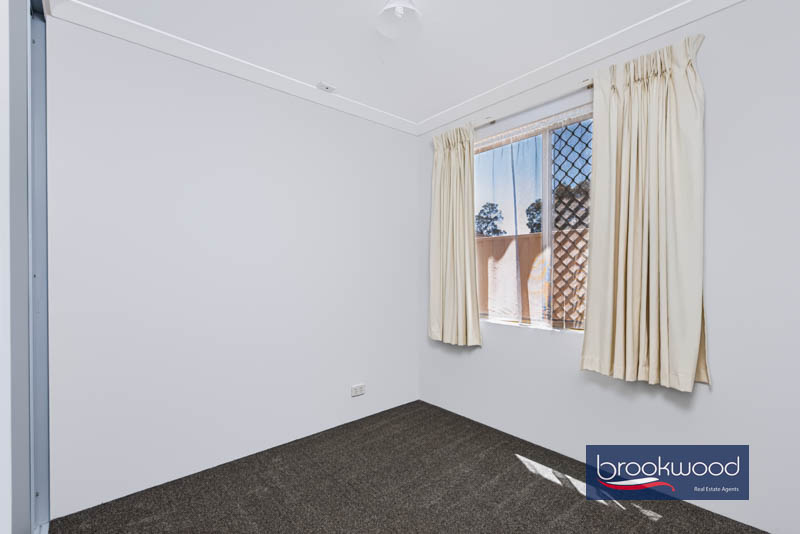
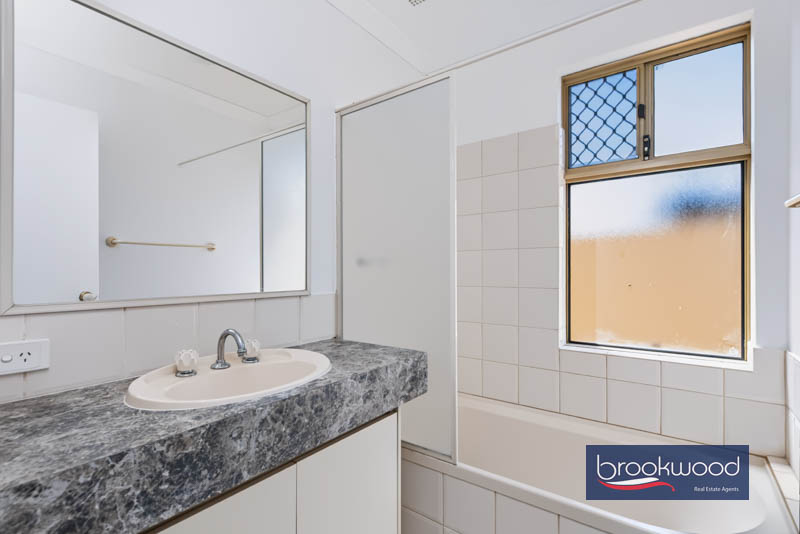
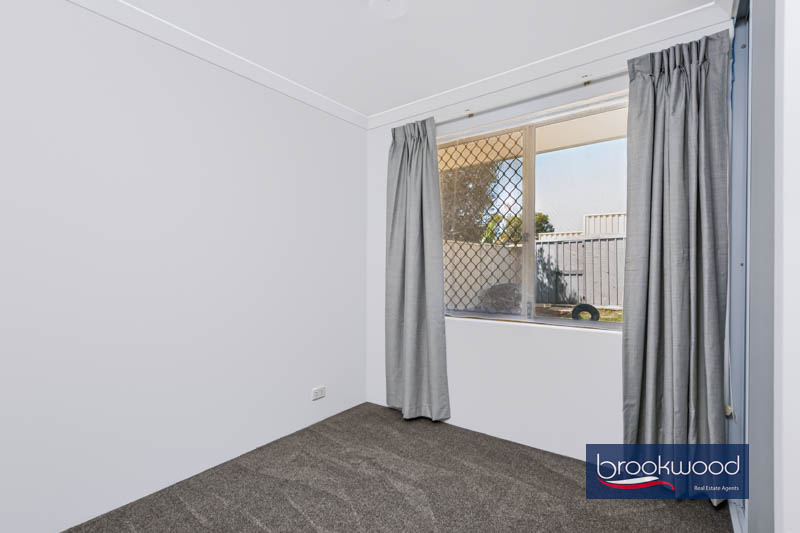
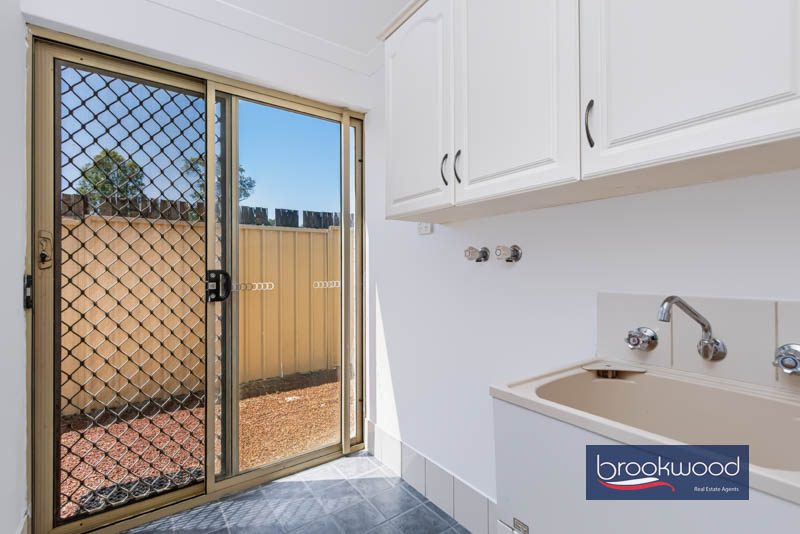
The principal bedroom is at the front of the plan, with a walk-in robe and an ensuite with a shower, vanity and WC. A second bedroom sits alongside, great for a nursery; it would work just as well as a home office. The remaining bedrooms are in their own wing off the living zone, along with the family bathroom and a walk-through laundry that has a separate WC.
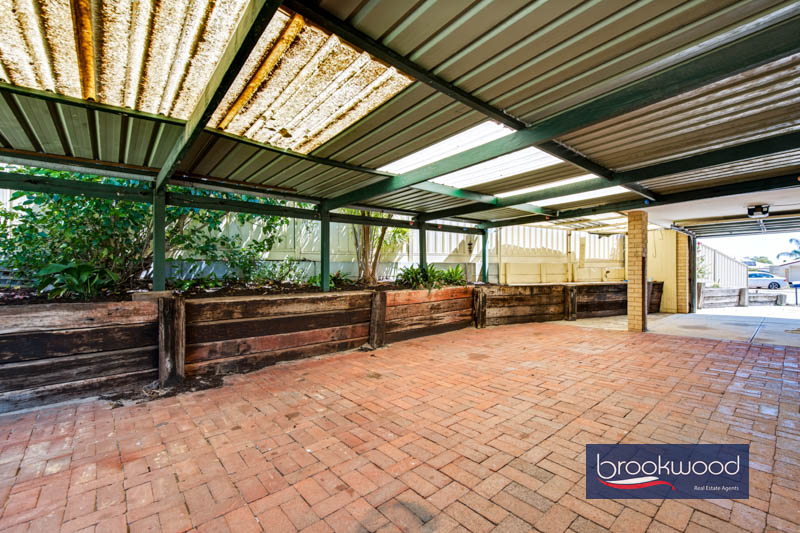
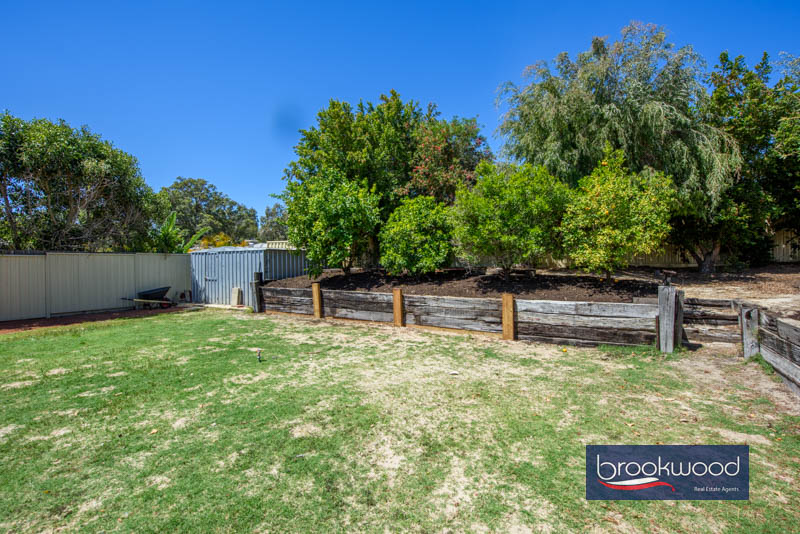
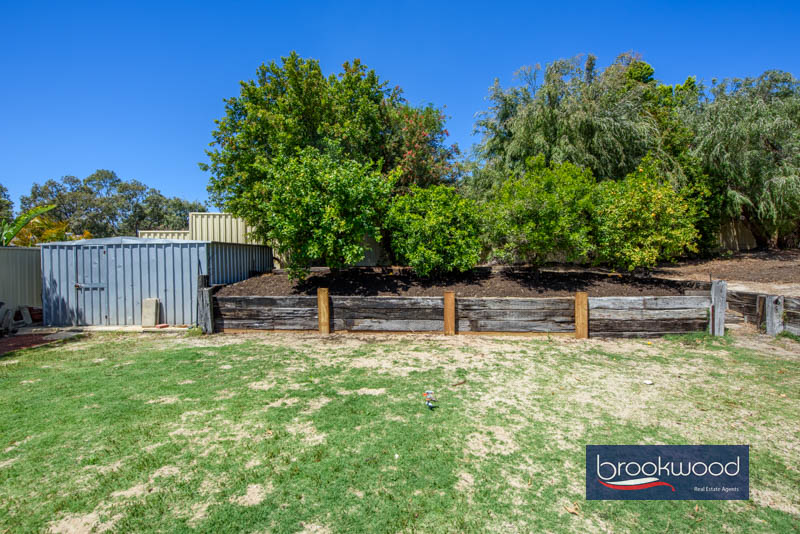
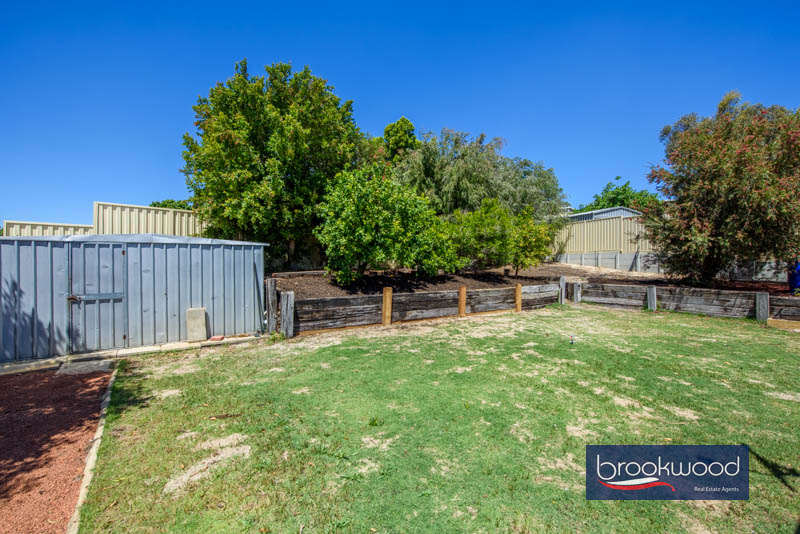
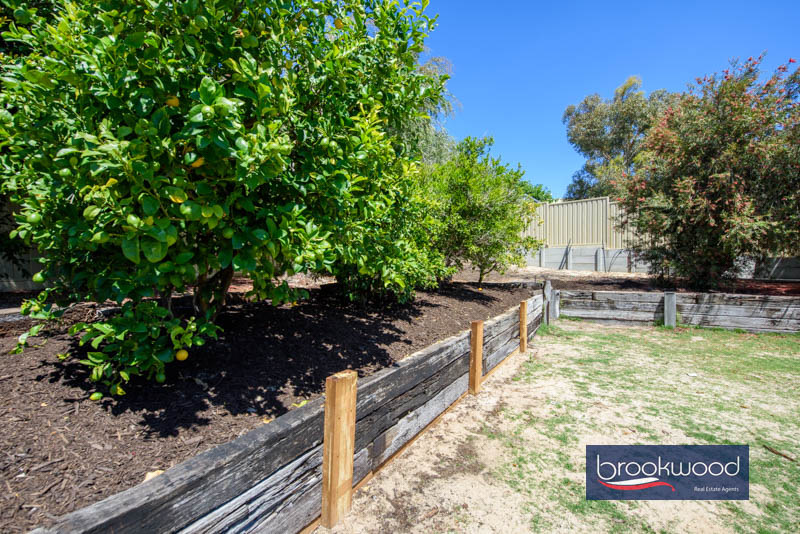
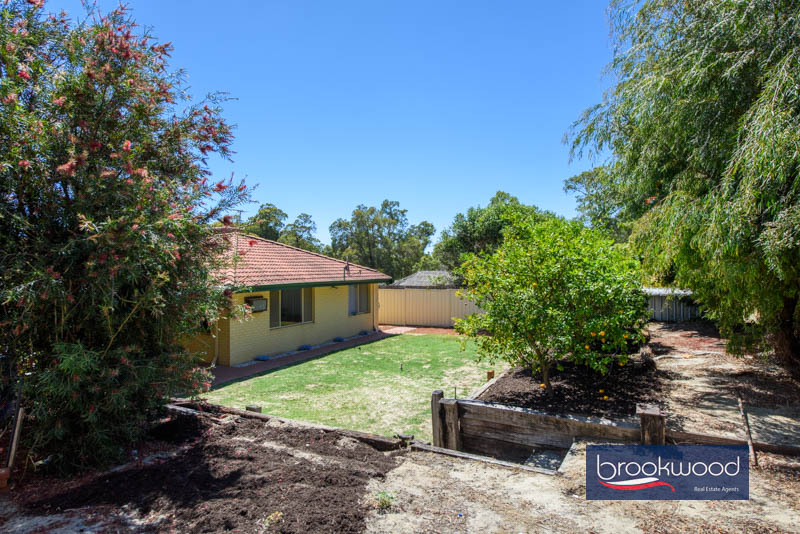
Out the back, retaining walls are topped with citrus trees, a garden shed sits in one corner, and a central lawn gives kids and pets room to run. There’s space for a vegie patch and a chook or two. If you’re willing to give up the alfresco, there’s undercover parking for up to three cars.
Midland is only minutes away; trains leave from there, and a bus stop is about five minutes down the road. Stratton shopping centre is within walking distance; it can be reached via a path through the reserve, and the Woolworths at Midvale is a quick drive. Swan View Primary School and Swan View Senior High School are both local. This is a convenient, private and easy-care home, where you can do as much or as little as you like.