Property Details
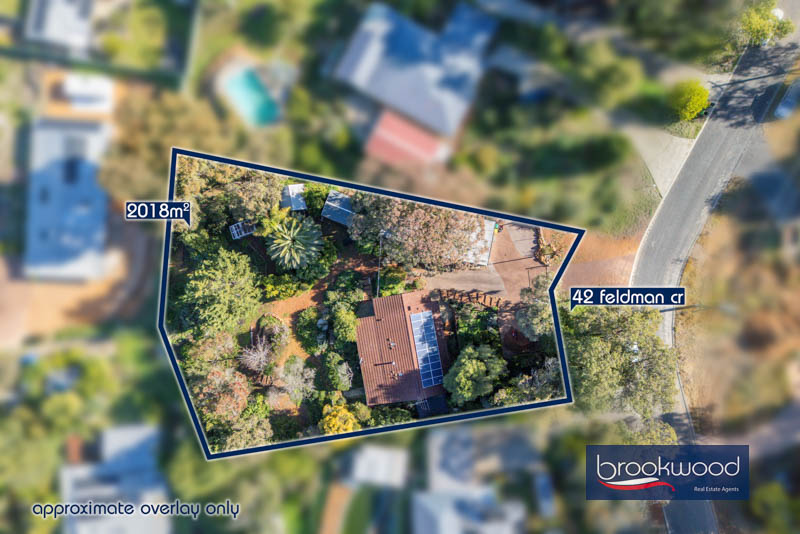
| Block Size | 2018 sqm |
| Shire Rates | $2,600 |
Description
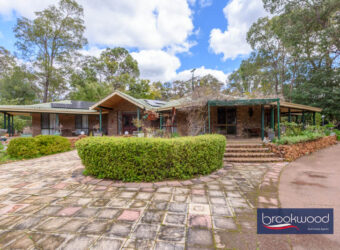
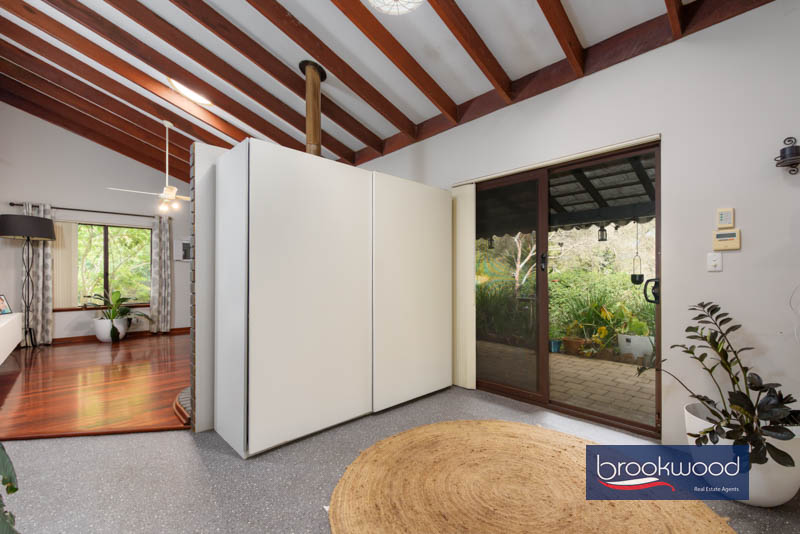
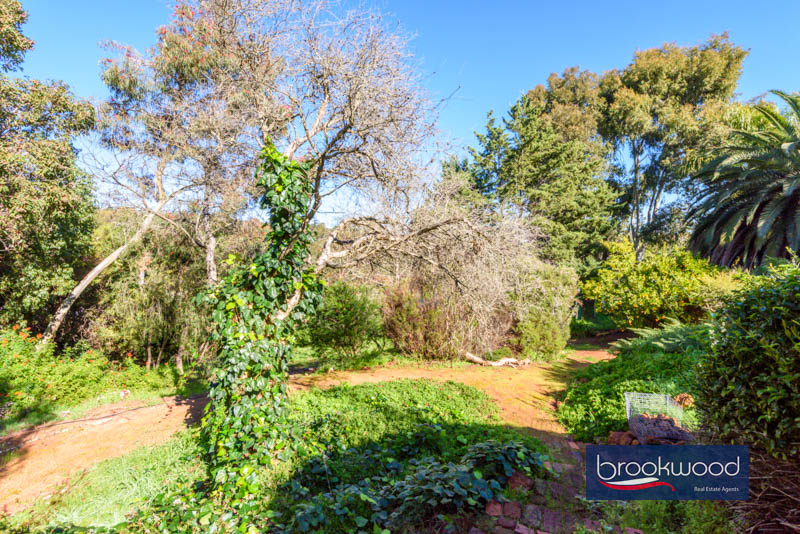
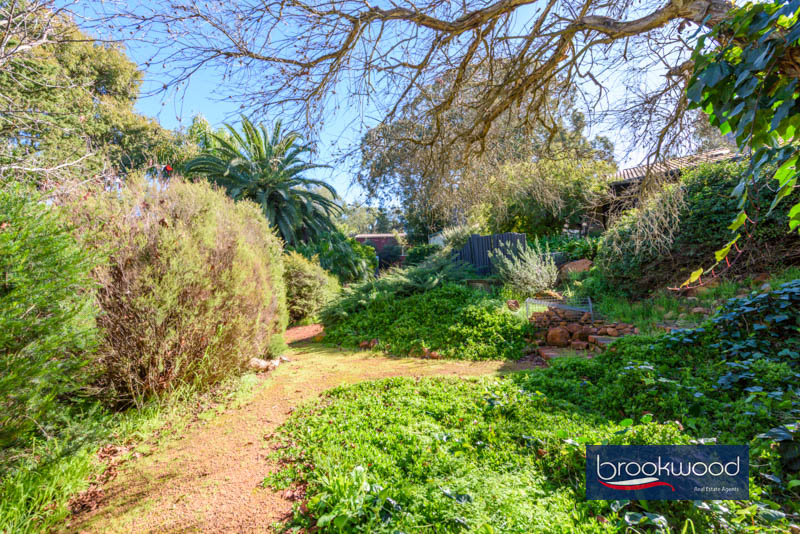
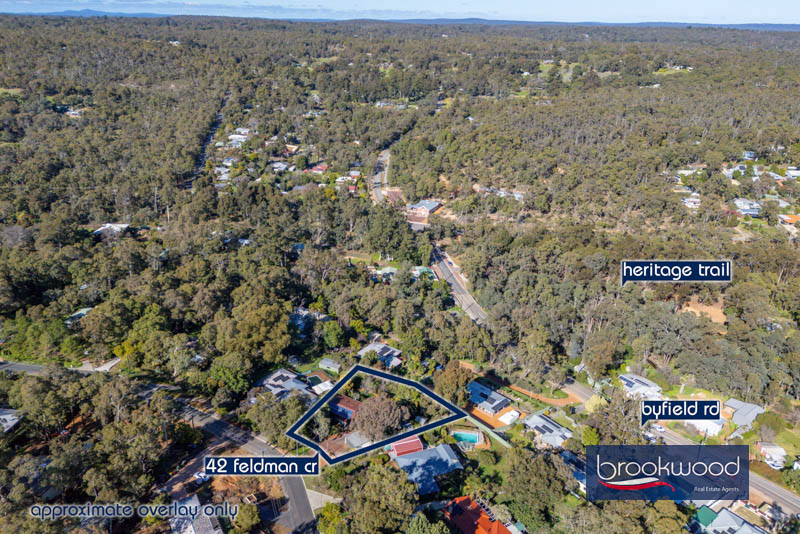
Set within cottage gardens with spectacular Hills views, this 2-bedroom, 1-bath home blends character, comfort and practicality with a sensible floor plan. A lined, powered studio offers flexible space for a home office, craft room or teens’ retreat. Inside, raked ceilings with exposed beams enhance the sense of space, while industrial vinyl flooring sits over the original slate-ready to be re-exposed for a more earthy, natural finish. Positioned on a private 2018 sqm block, the property feels secluded yet is just a short walk from local shops, the pub and the popular Heritage Trail, and includes a garage plus garden sheds providing ample storage.
- 2 bedrooms 1 bathroom
- 1983 Don Russell Home
- Open plan kitchen/dining
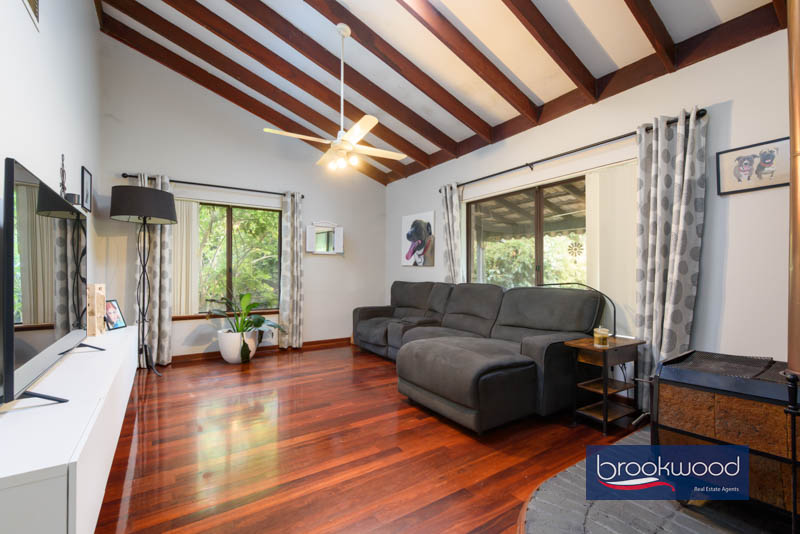
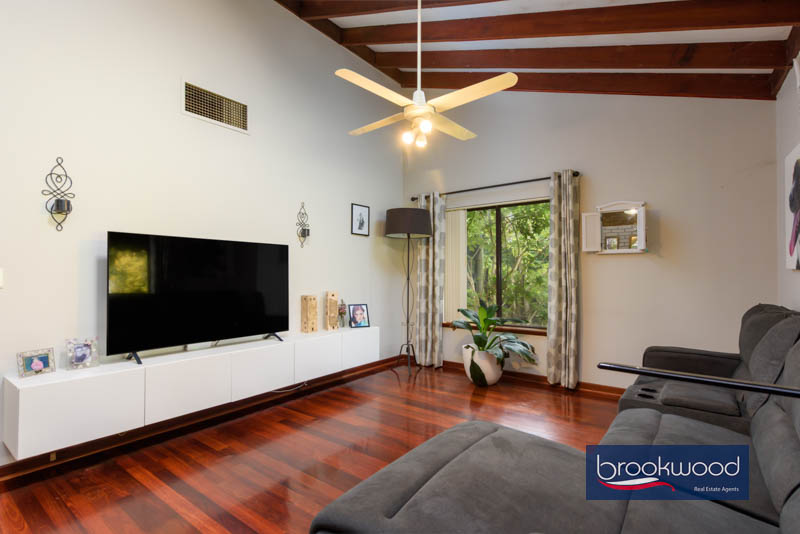
- Airy raked ceiling in living
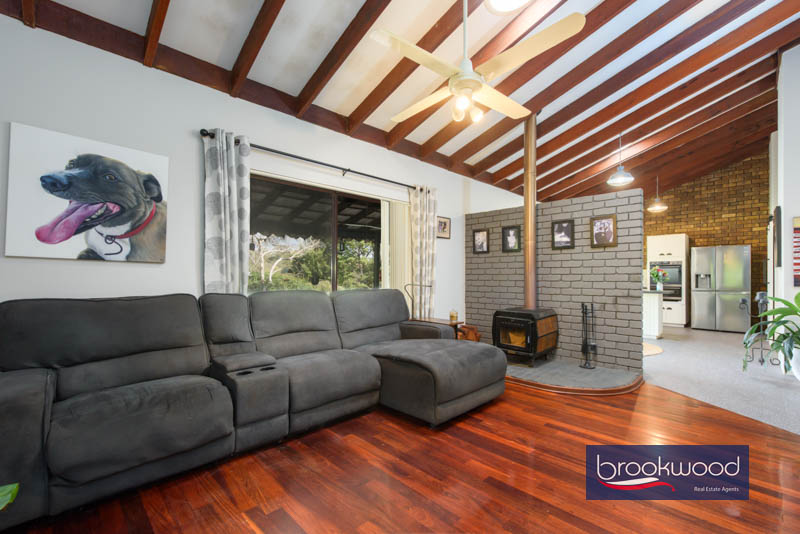
- Cosy lounge w/ fireplace
- Flexible studio with A/C
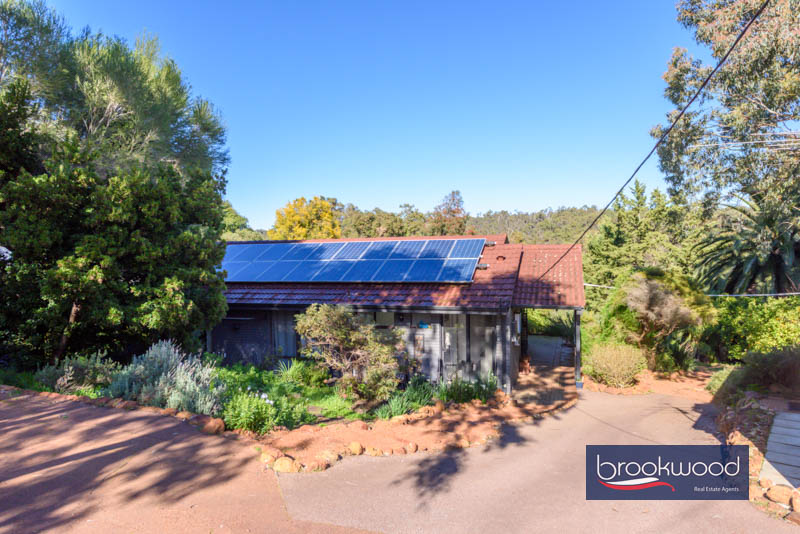
- 5-KW solar power system
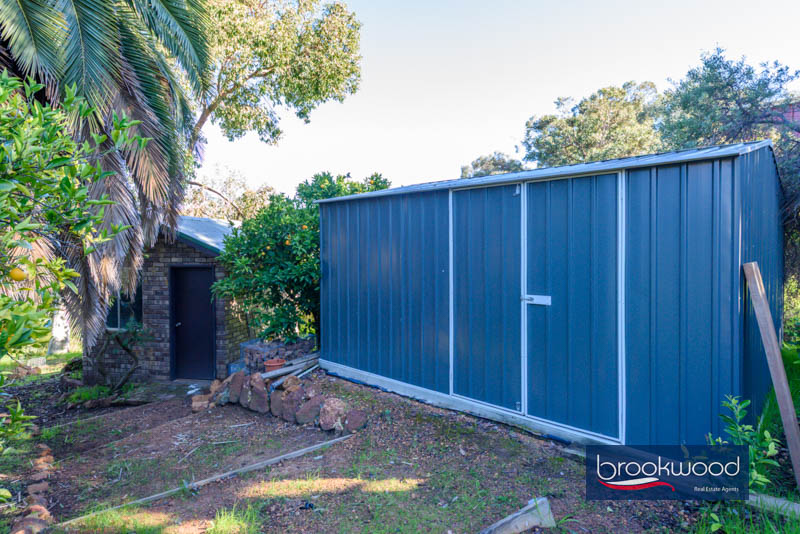
- 2-car garage + brick shed
- ½ acre treetop outlook
- Walk to shops, pub, Trail
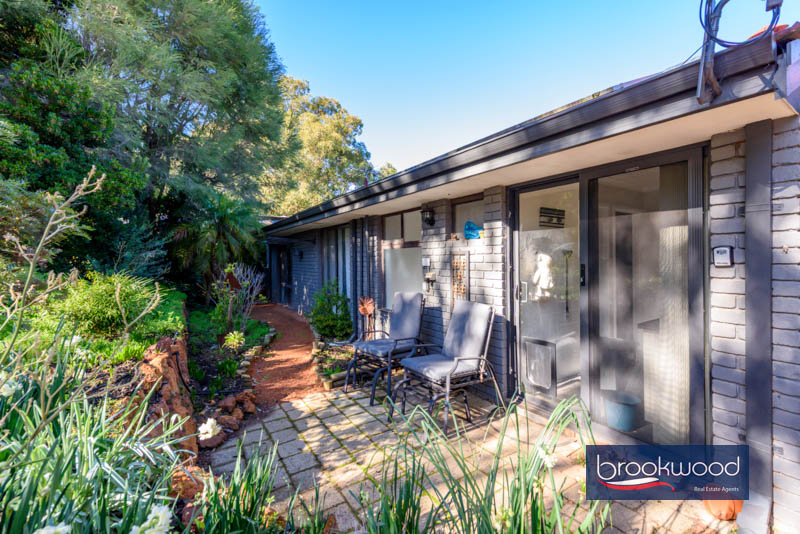
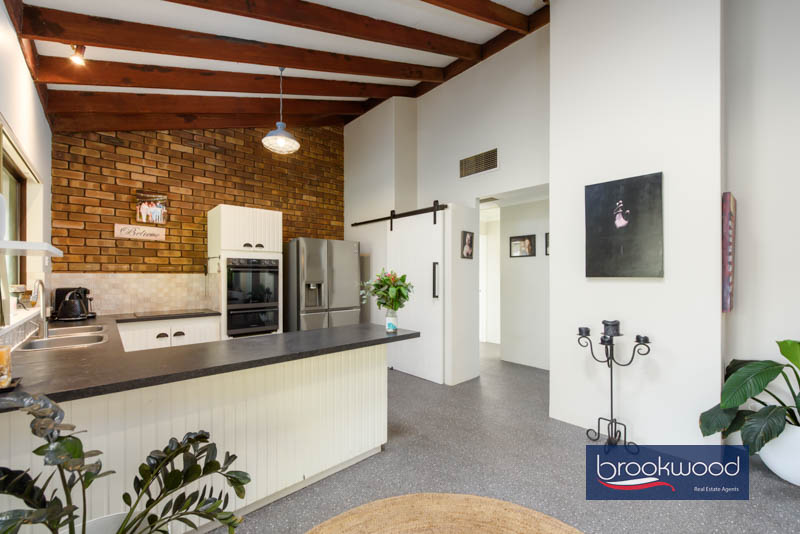
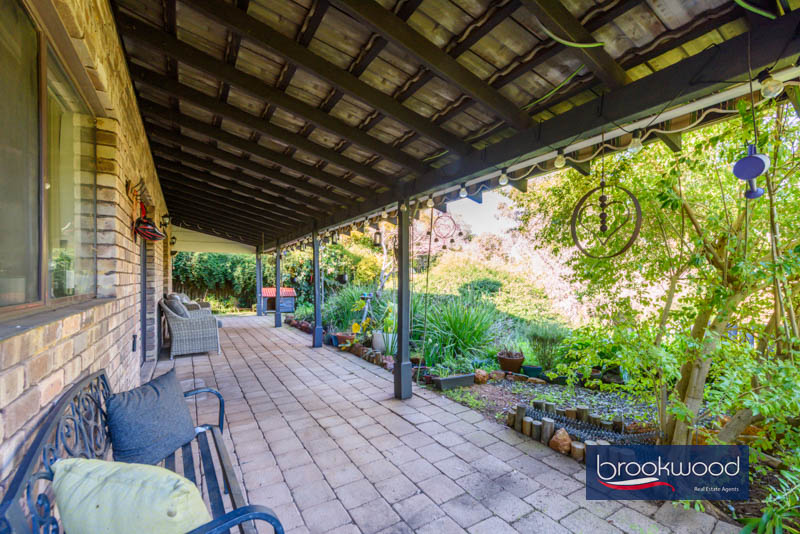
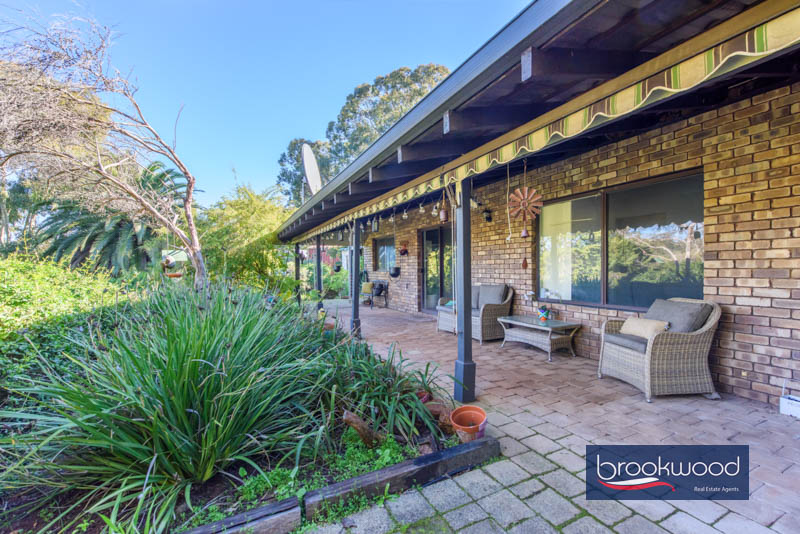
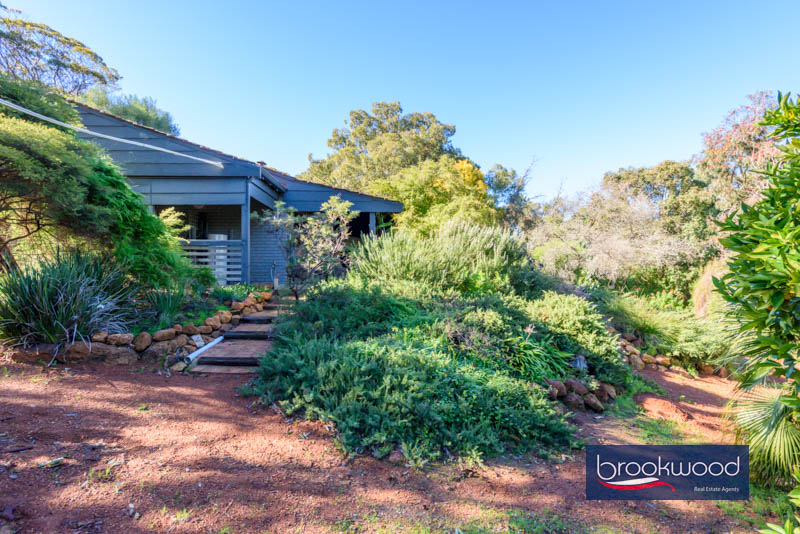
Positioned to maximize the block, this solid brick-and-tile home enjoys garden outlooks and valley vistas that capture classic Hills scenery and a private feel. Raked ceilings and a paved verandah off the open-plan living zone create abundant space and encourage effortless indoor-outdoor living.
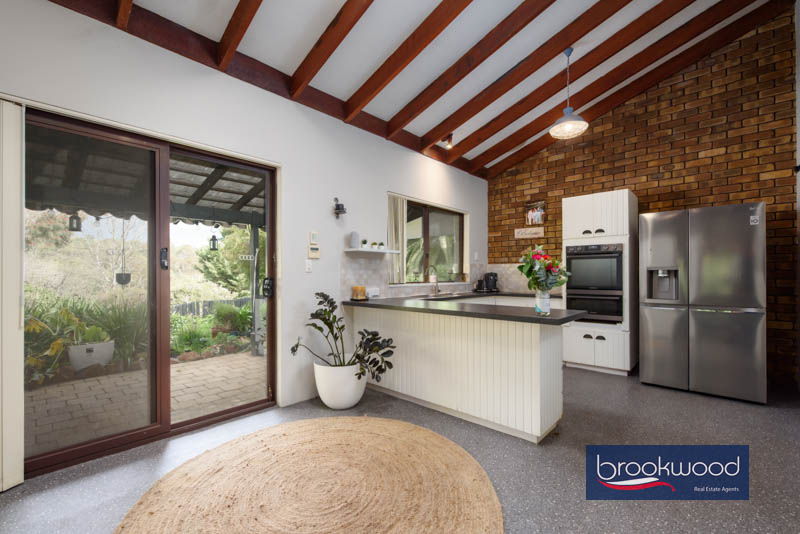
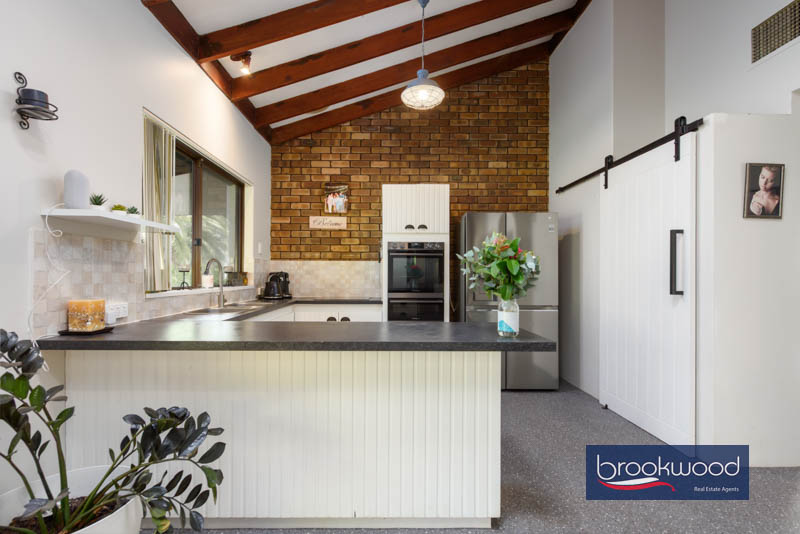
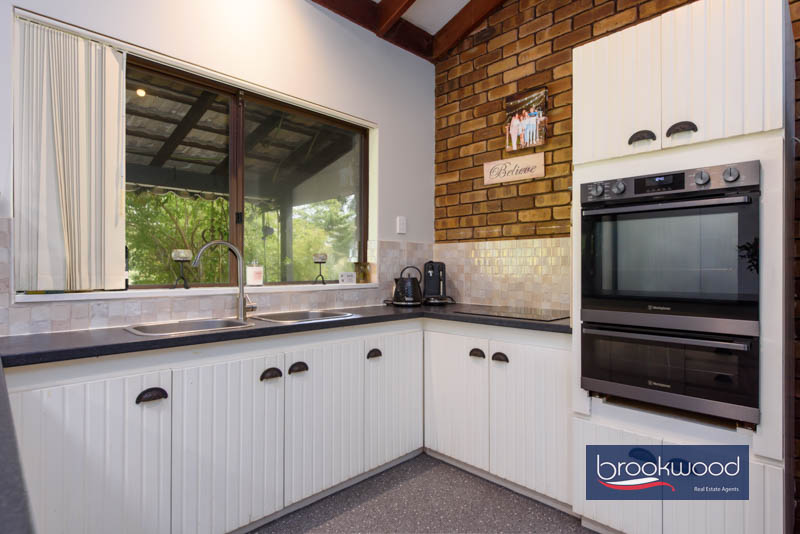
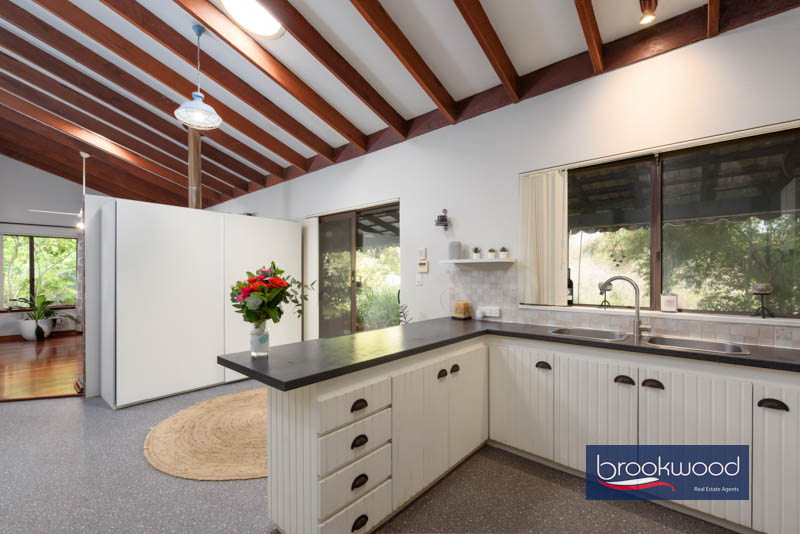
Dark laminate bench tops and exposed brick define the combined kitchen, dining and living area. The kitchen blends country character with practical design, featuring a countertop breakfast bar, white panelled cabinetry, a built-in pantry, large fridge cavity, gas cooktop and electric wall oven-perfect for weekend roasts.
A snug lounge, partially screened by a partition wall, showcases rich jarrah-toned floors and a slow-combustion fireplace, ideal for cosy winter evenings framed by treetop views through the large picture window. In summer, ducted reverse-cycle air conditioning ensures comfort throughout.
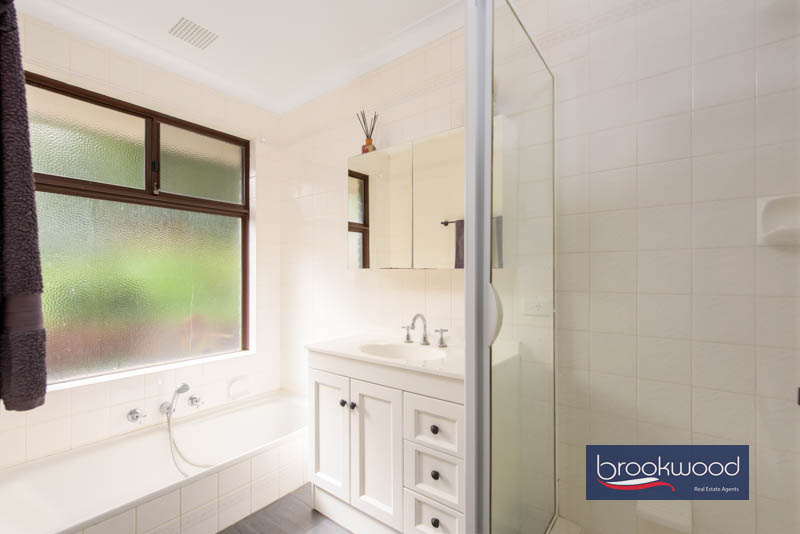
Along the front of the home are the family bathroom, a walk-through laundry with generous storage, and a separate W.C. The bathroom is finished with floor-to-ceiling tiling and timber accents.
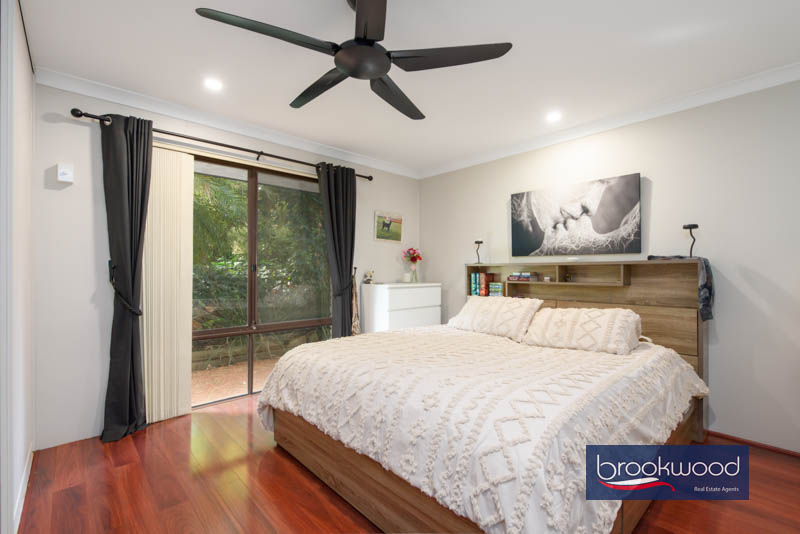
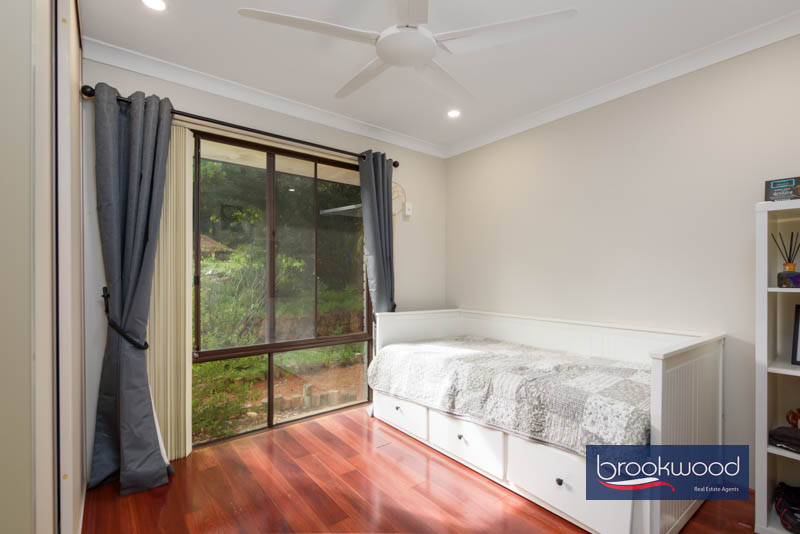
The master suite sits at the end of the central hallway and is generously proportioned. Both bedrooms feature jarrah-look flooring, built-in robes with sliding doors and ceiling fans.
Set within the garden is a separate air-conditioned studio with versatile potential – perfect as a home office, artist’s studio or a private teens’ retreat.
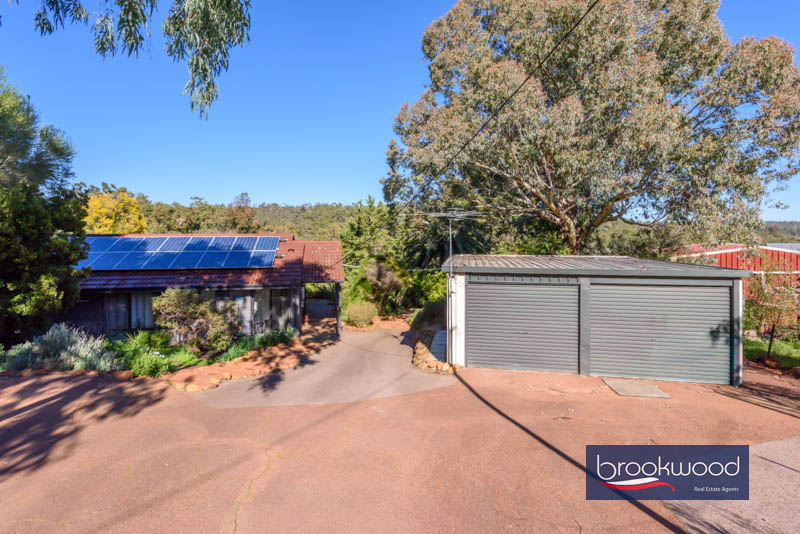
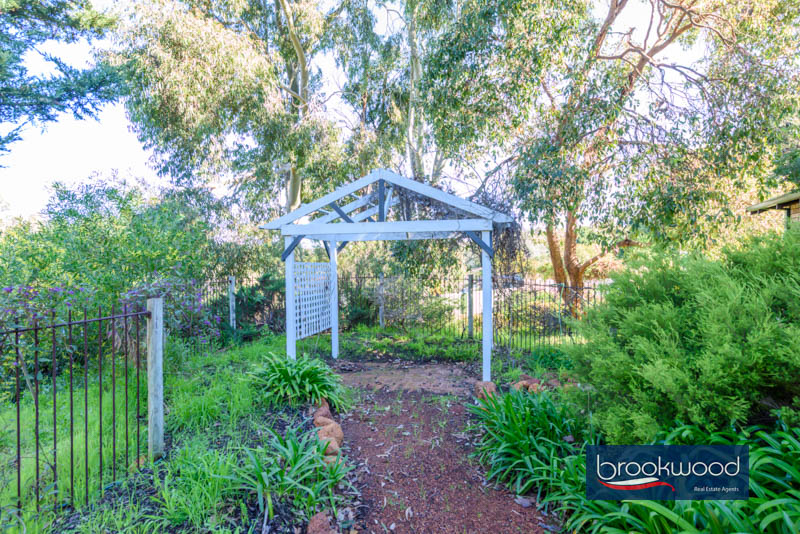
The fully fenced property offers ample sealed parking, a double garage in front of the studio and a powered brick shed and garden shed are tucked into the garden. The established gardens and mature fruit trees provide a delightful, established backdrop while also inviting you to add potted displays, reconfigure planting beds or design entirely new garden areas to suit your taste and lifestyle. With A 5 kW solar system helps keep power bills down – everything is in place for relaxed Hills living.
Located in a small, friendly pocket of central Parkerville, the Stoneville shops are not far away. Close to a selection of schools, walking trails and the renowned Parky Pub, this is a fabulous spot to call home.
To arrange an inspection of this property call – Cara Spiteri – 0400 104 501.