Property Details
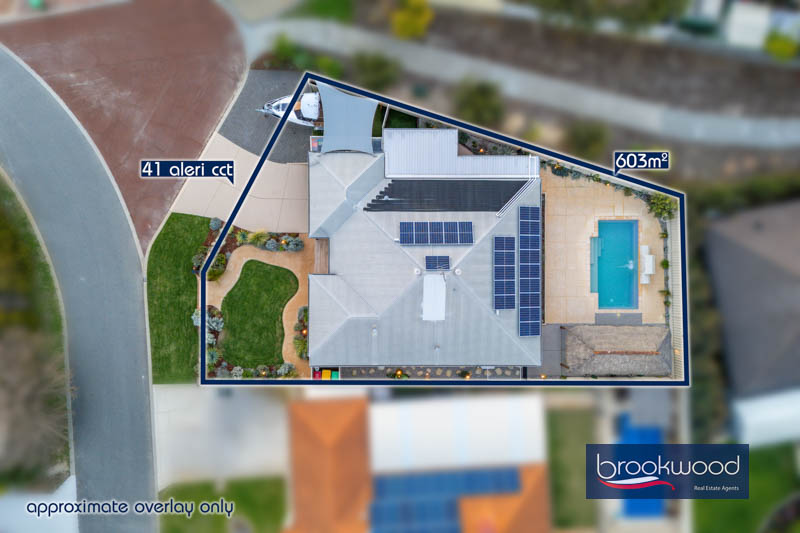
| Block Size | 603 sqm |
| Shire Rates | $2,350 |
Description
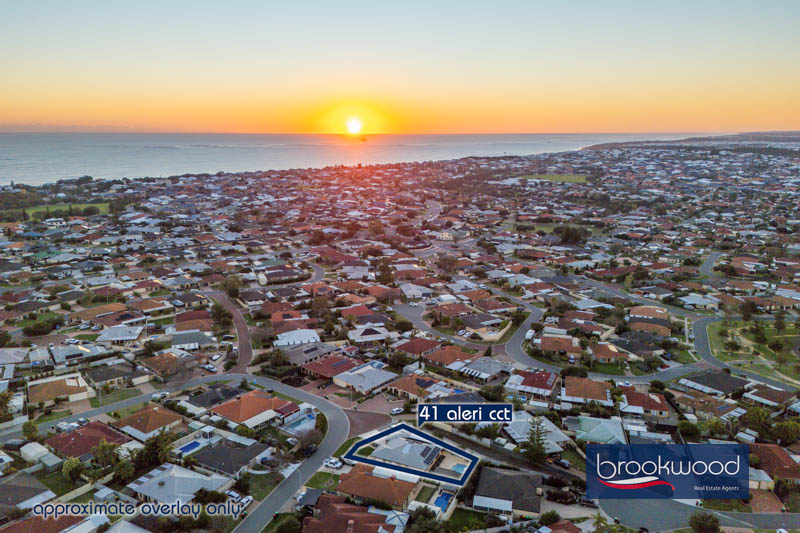
Nestled in a calm all its own, this home is fresh, considered, and ready for whatever the day brings next. Renovated and reshaped with a keen eye and real care, it delivers an airy feel and sense of space. Every zone feels considered, from the principal suite’s soft, private retreat to the open plan living zone that spills out to a below ground pool and a long poolside gazebo. Set at the top of a quiet cul-de-sac and only minutes from the coast, it’s the sort of home that makes an ordinary Tuesday night feel a little more like a holiday.
- 4 bedrooms 2 bathrooms
- 1998-built brick and iron
- Three-metre ceilings to kitchen and dining
- Integrated appliances
- Ducted reverse cycle AC and gas fireplace
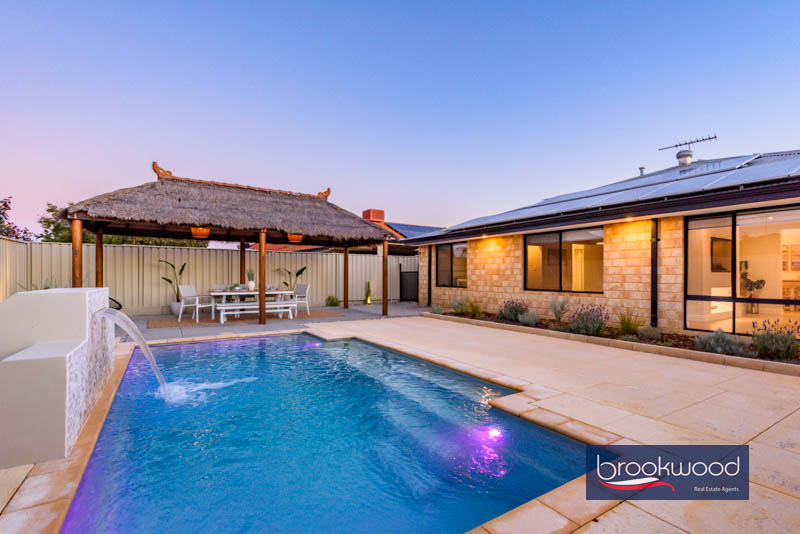
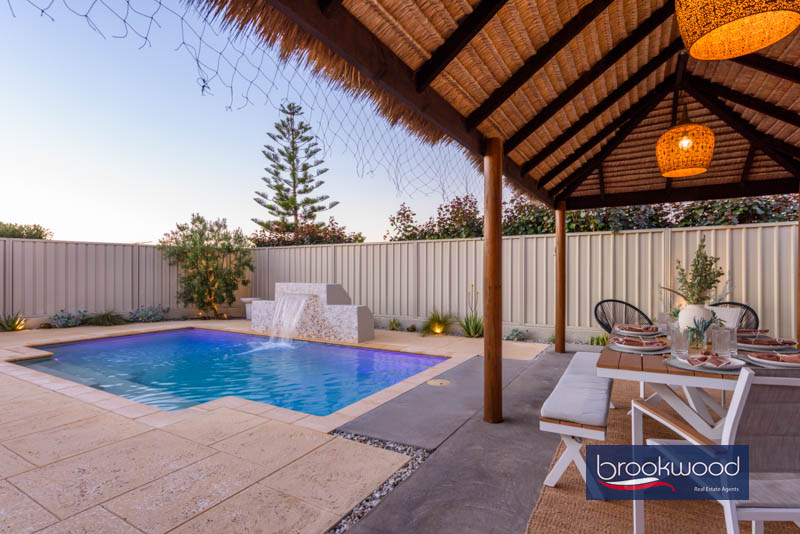
- Solar heated salt pool with alfresco entertaining + gazebo area
- Reticulated gardens and accent lighting throughout
- Remote entry double garage
- Boat/caravan storage with side access
- 603 sqm cul-de-sac block
- Solar panels
- Minutes to the beach
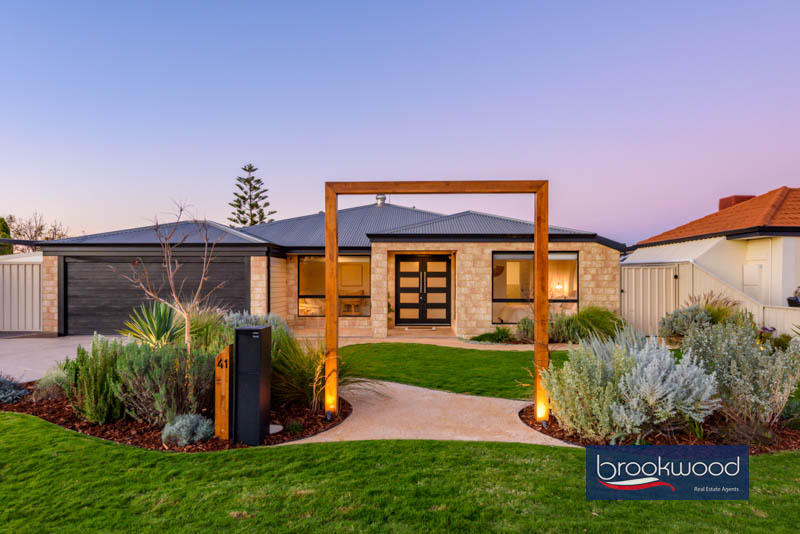
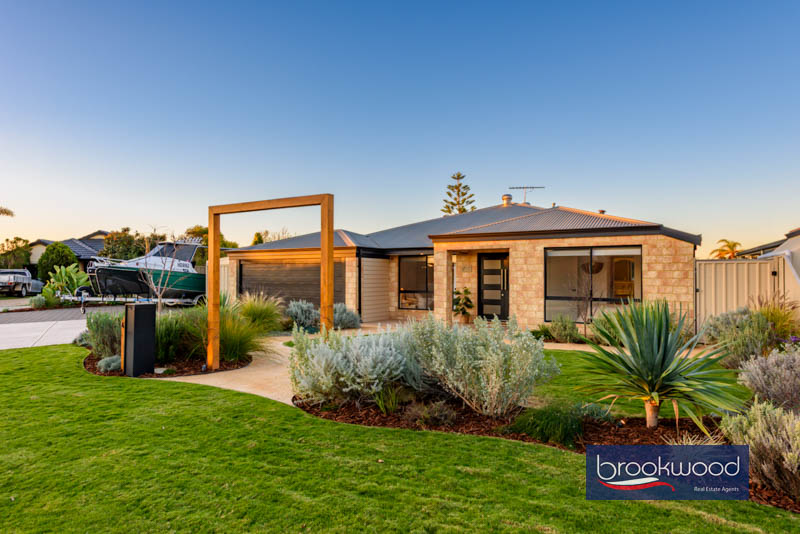
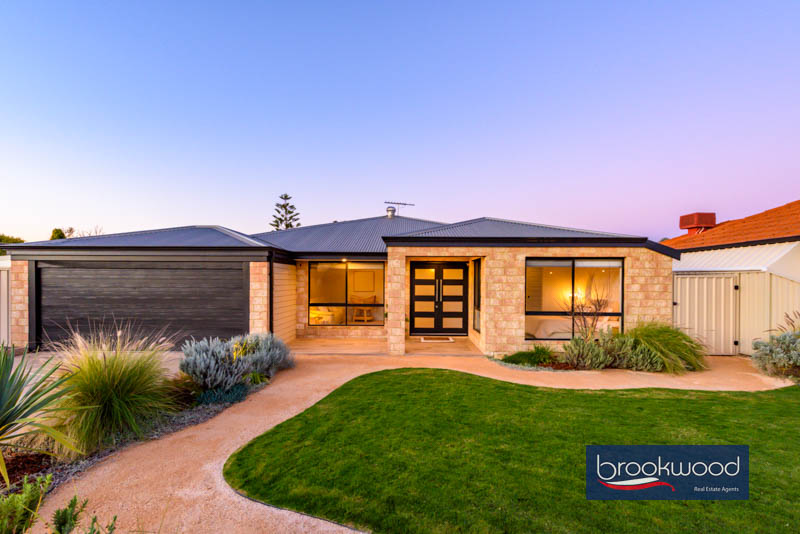
Welcoming you into the home is a landscaped, thriving garden leading to the front door with a double garage plus undercover storage for a boat or trailer – handy given the beach is only a few minutes away. The garage opens straight through to the backyard, so shifting gear for a weekend away, or just the everyday shuffle of family life, never feels like a chore.
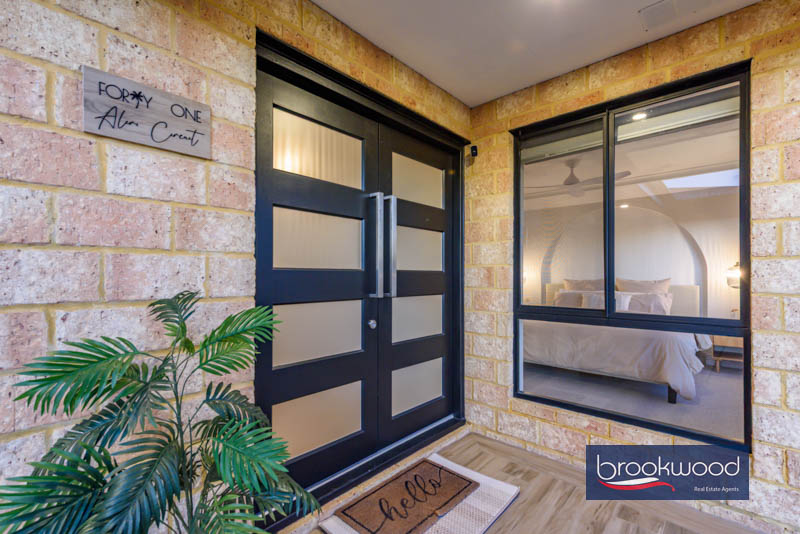
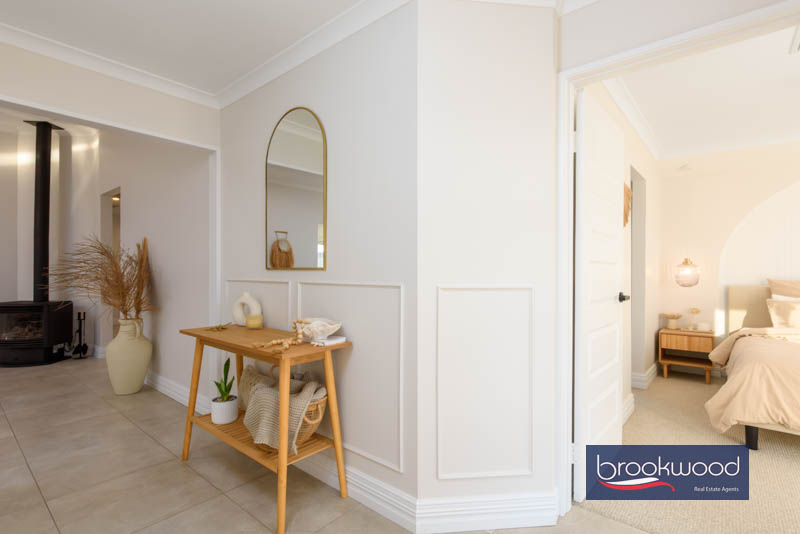
Double doors open onto an entry with large tiles underfoot, and straight away you get a sense of what this place is about – light, easy living in a thoroughly modern setting and a palette of light colours.
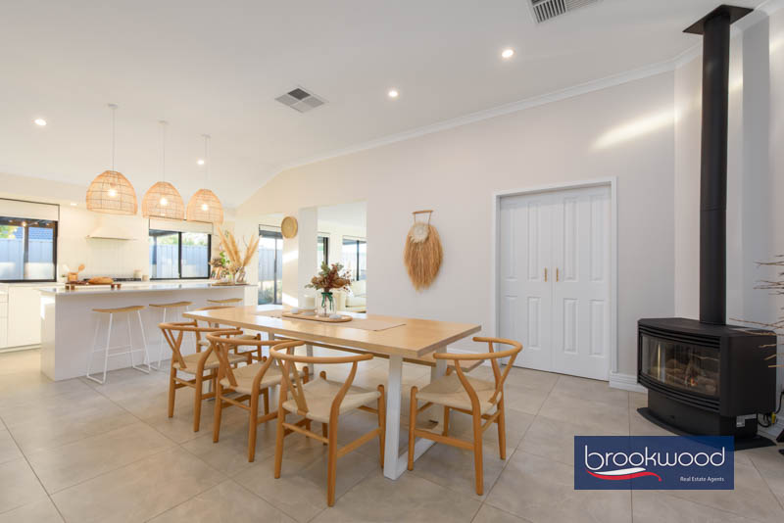
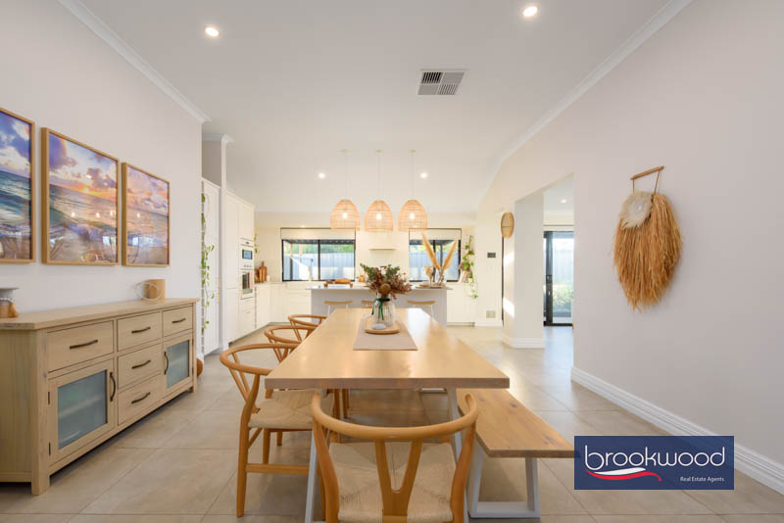
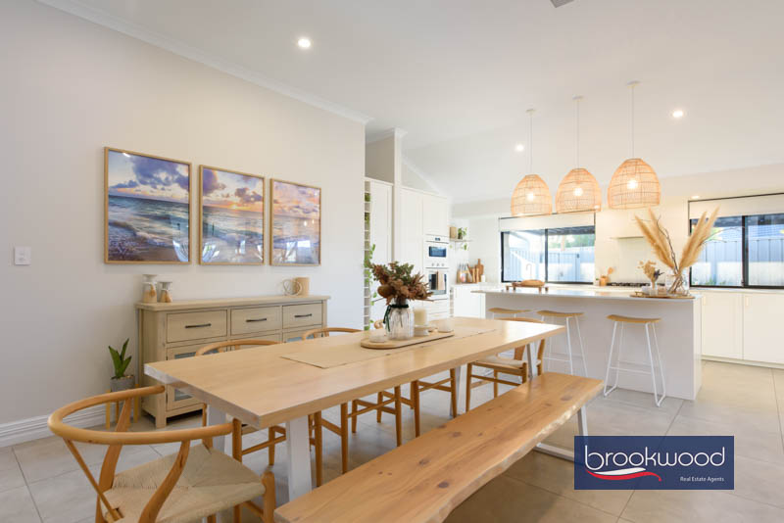
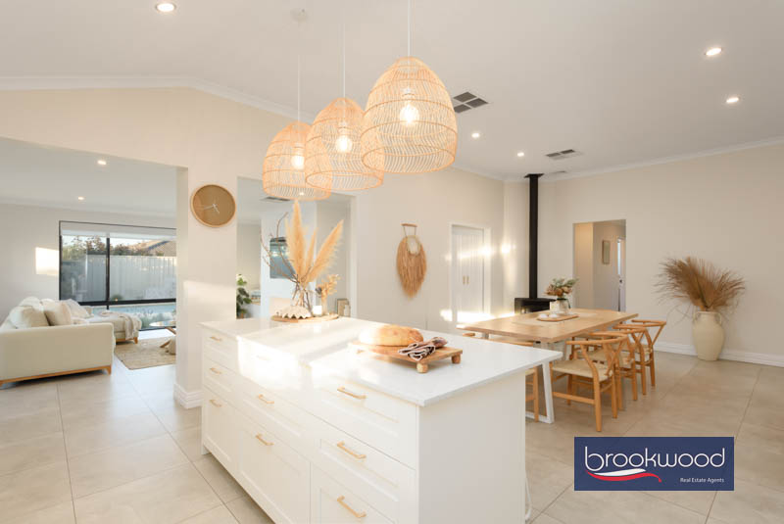
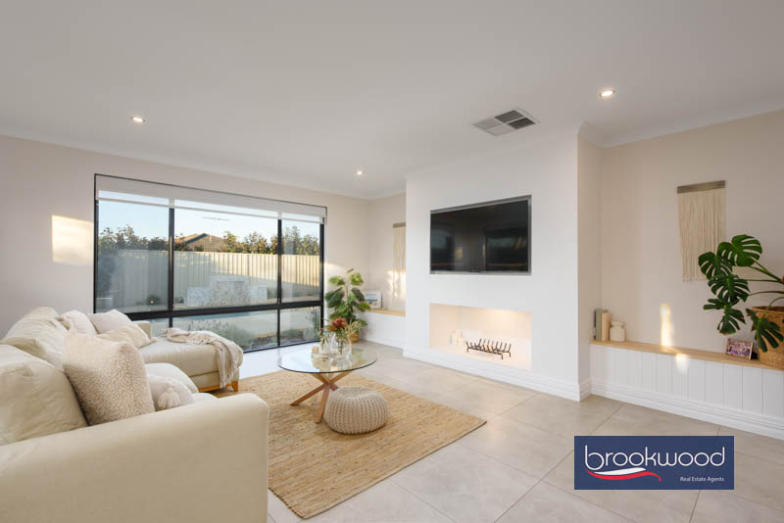
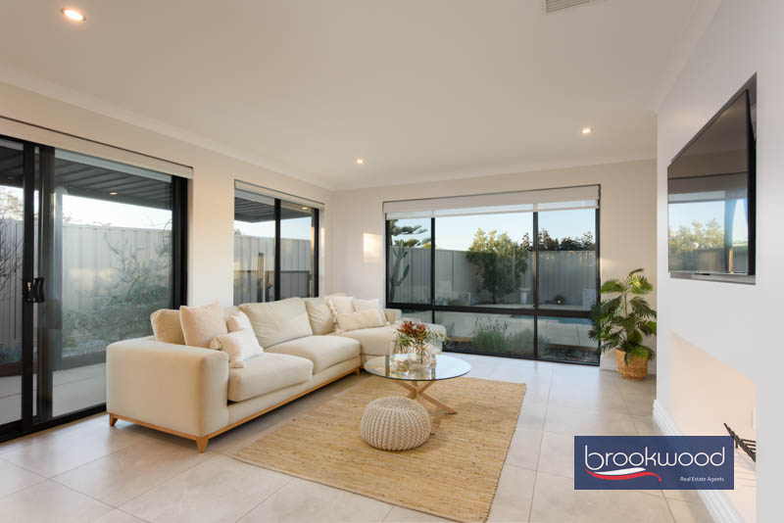
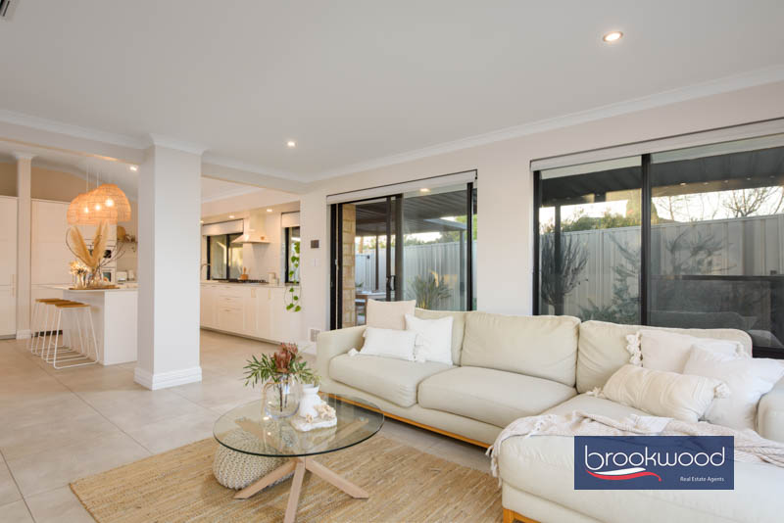
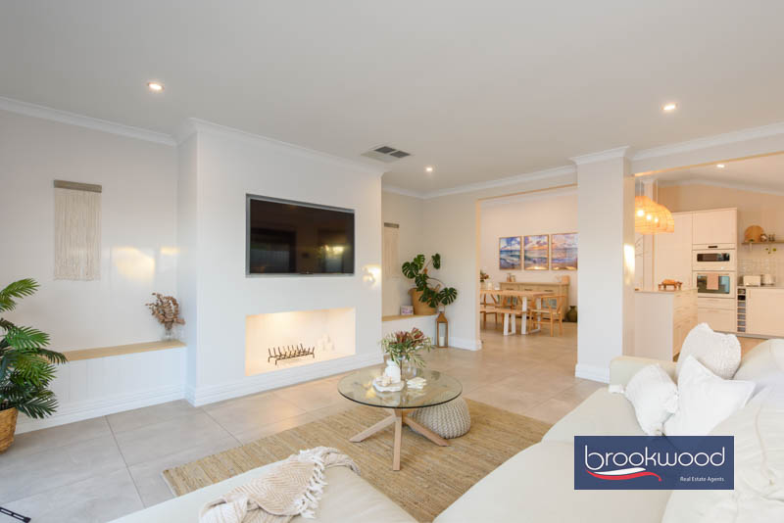
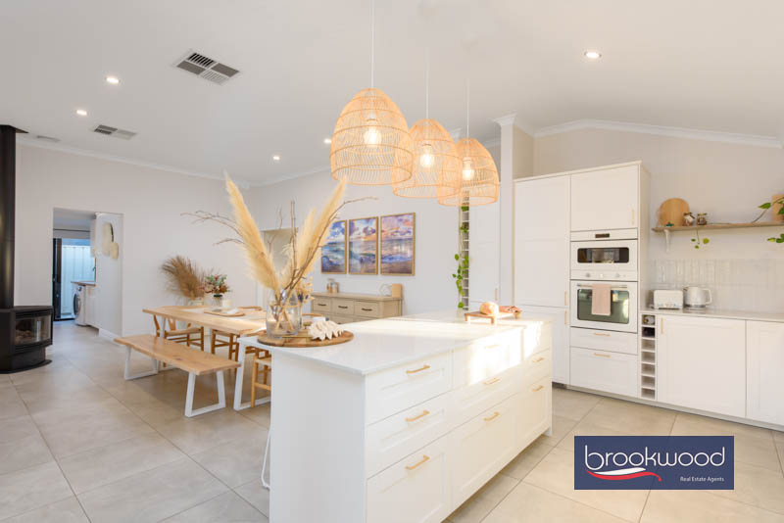
Down the hall, at the heart of the home, is the reworked open-plan living area, built for exactly the kind of life a young family leads – kids trailing in from the pool, someone starting dinner, someone else calling out from the lounge.
With a reverse cycle ducted aircon that is very capable for keeping the family warm in the winter months and cool and comfortable the summer months as well as a gas fireplace to set the mood for those cozy moments.
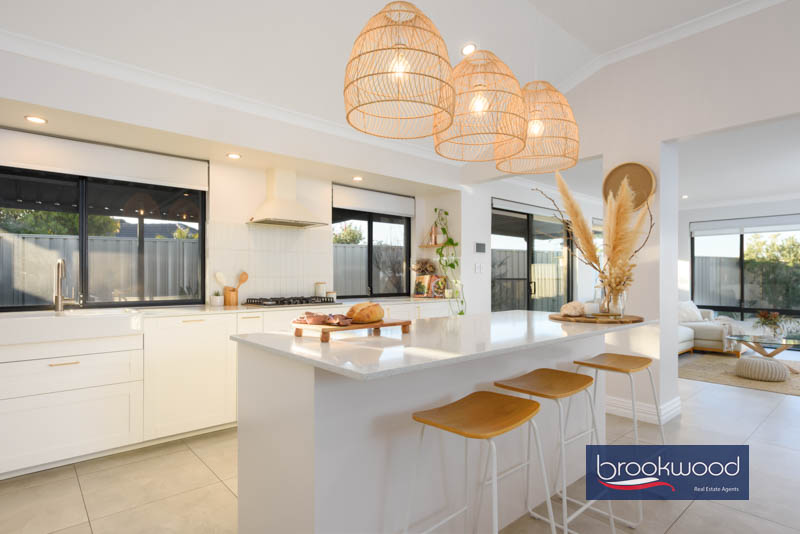
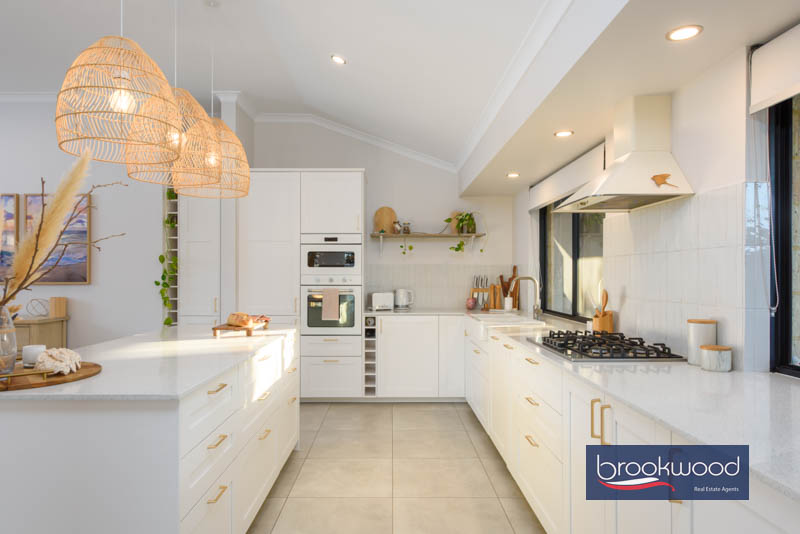
The kitchen anchors it all with stone topped benches with breakfast bar, integrated appliances, double ceramic sink and a gas cooktop. The cabinetry includes deep drawers, large cupboards and a genuinely useful walk-in storage off the dining area means the everyday clutter has somewhere to go.
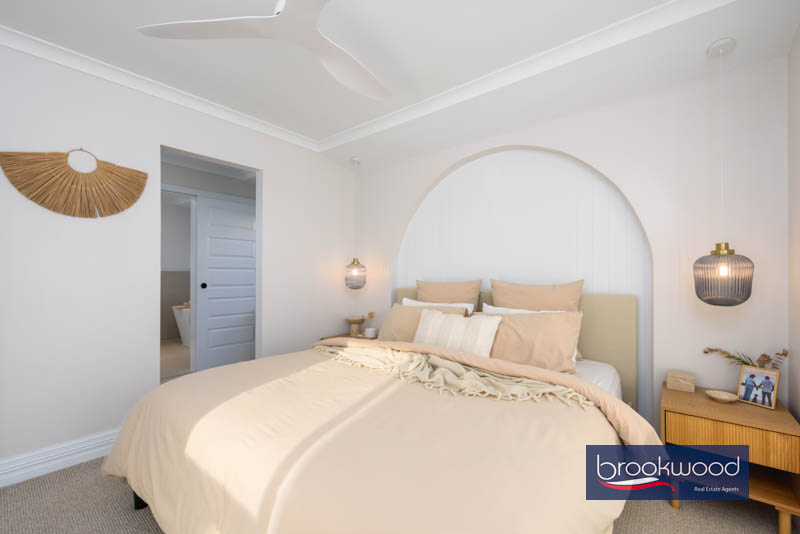
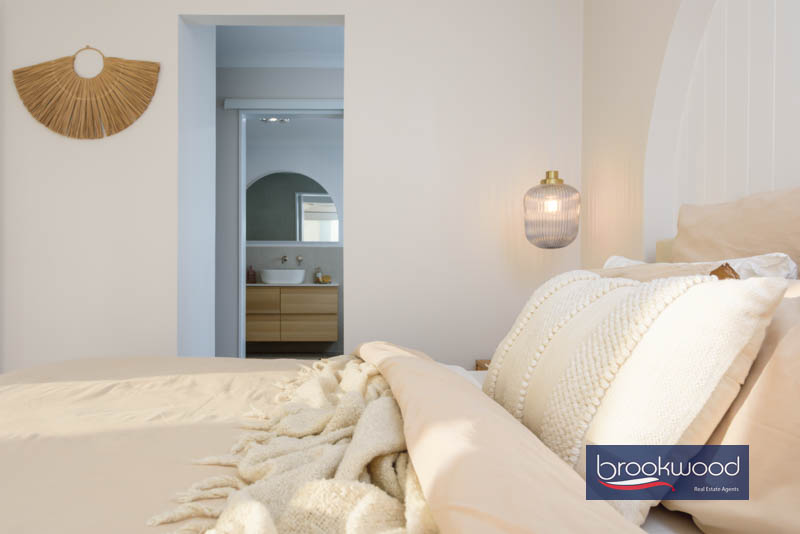
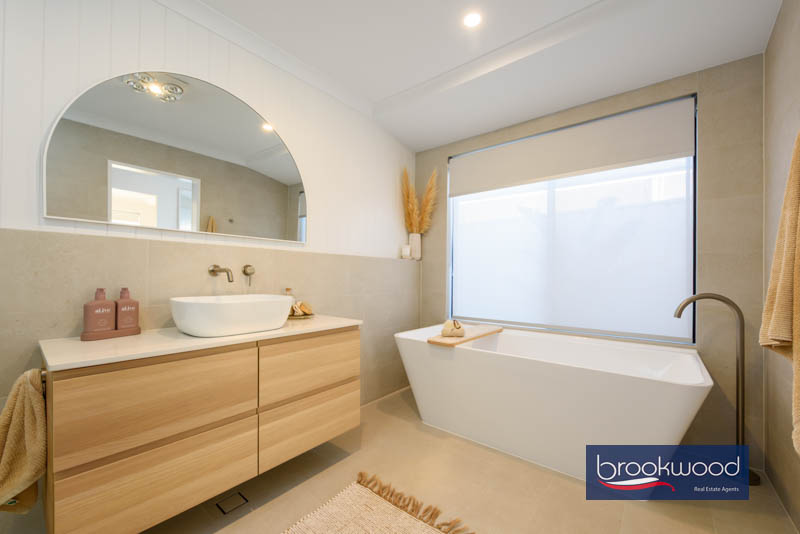
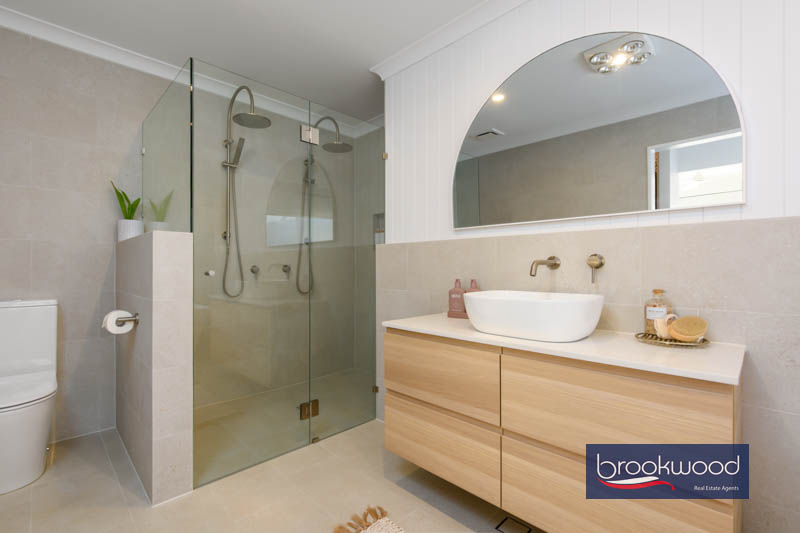
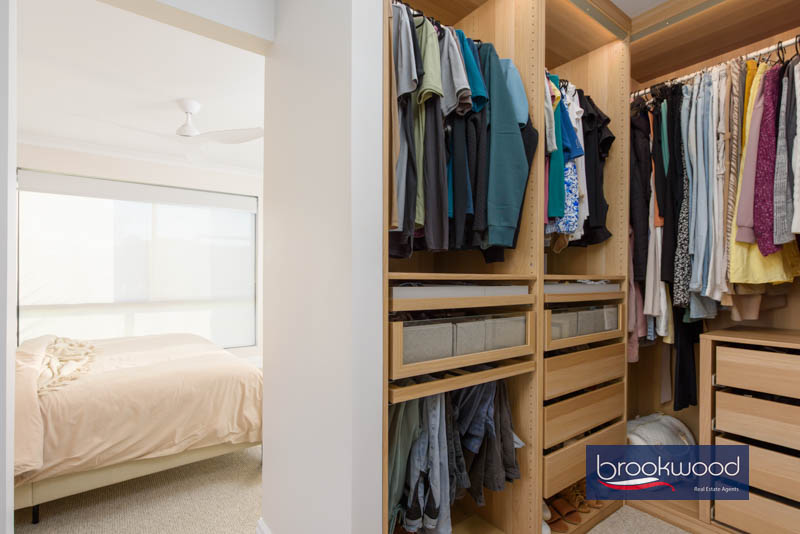
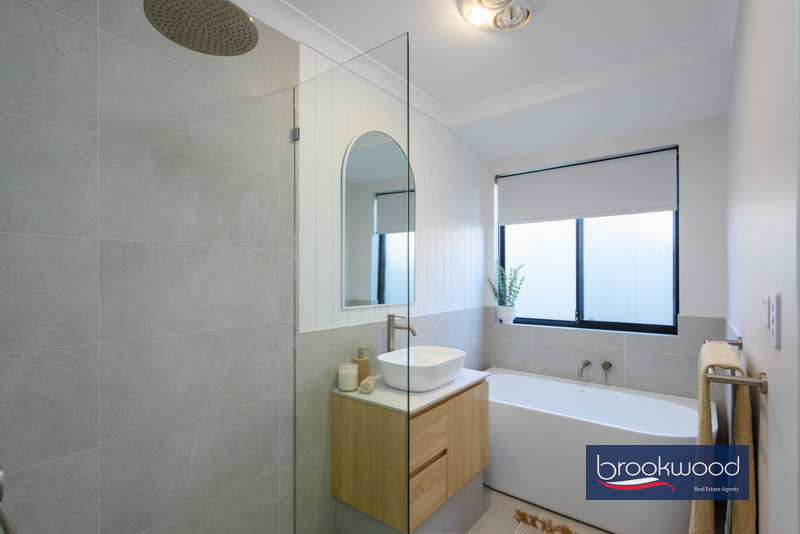
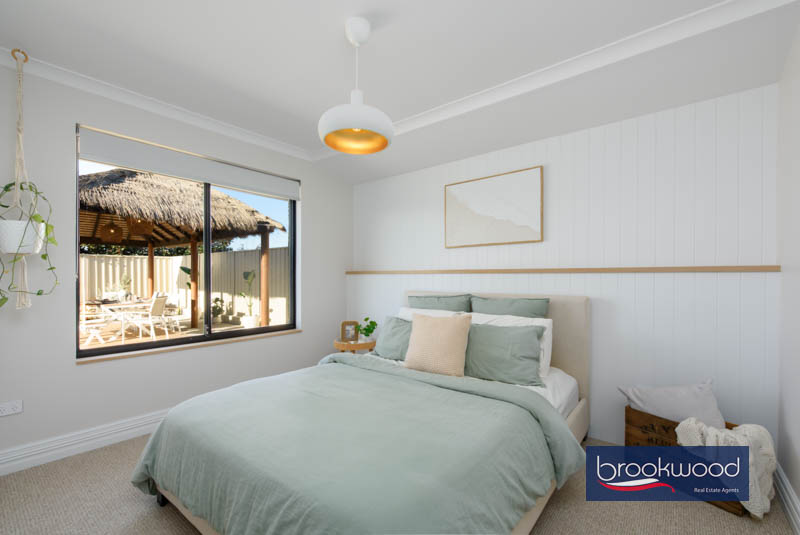
The principal suite is its own quiet world – a walk-in robe, a ceiling fan for those warmer months, and an ensuite with separate WC. Both the ensuite and the family bathroom lean into a warm, neutral palette, with a modern soaking tubs and new tapware setting the standards. It’s hard to overlook the quality and careful choices here.
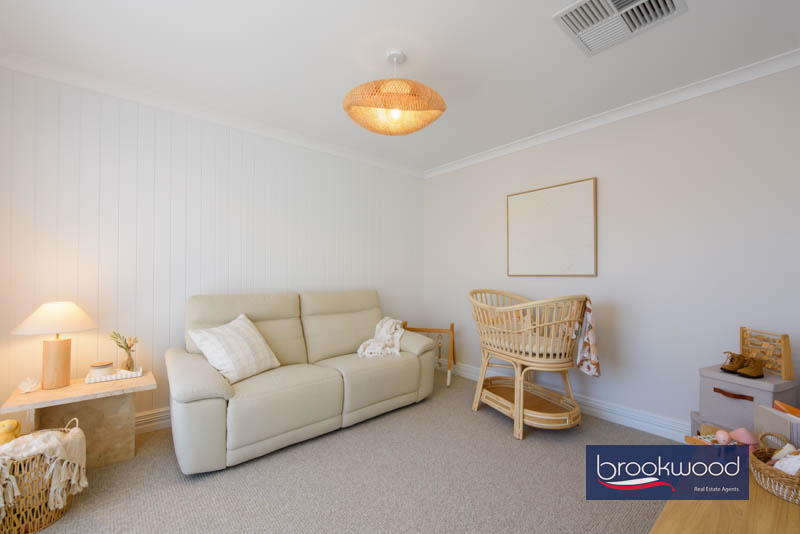
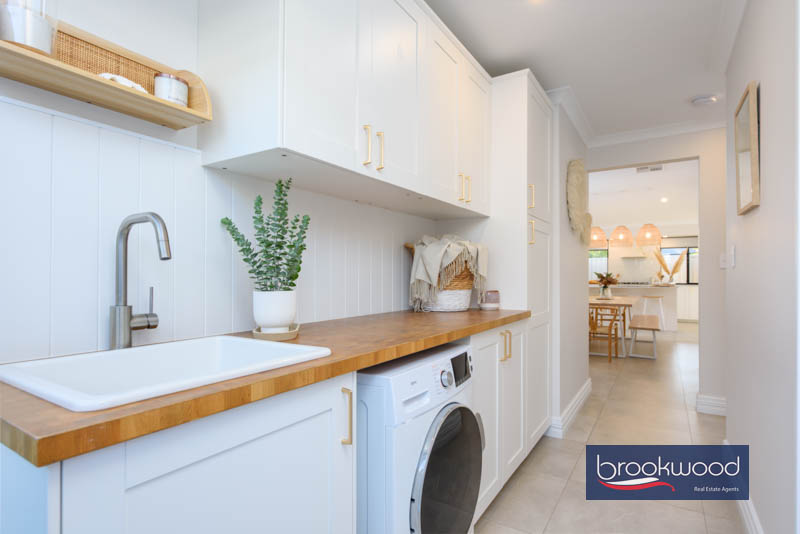
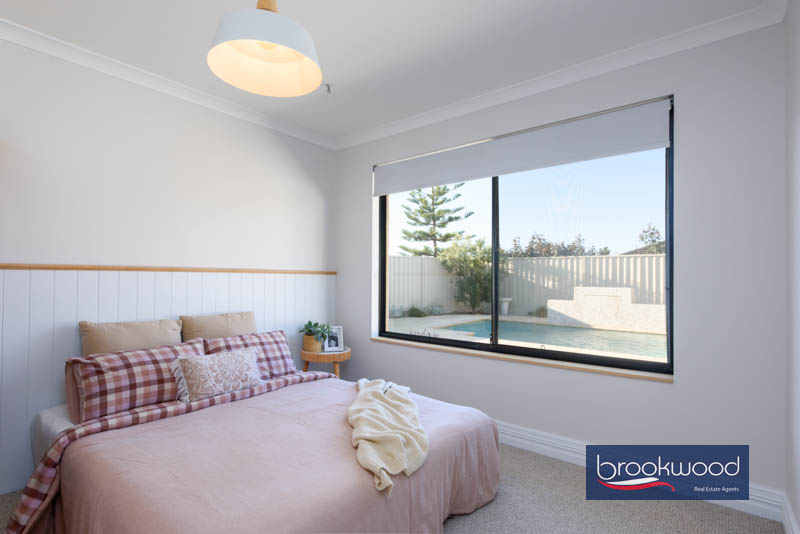
The kids get their own wing with two good sized bedrooms that include carpet and built-in robes. There’s also a flexible theatre/home office or nursery near the entry, ready to adapt as this stage of family life demands. A walk-through laundry, separate WC with powder room ties the rear wing together neatly.
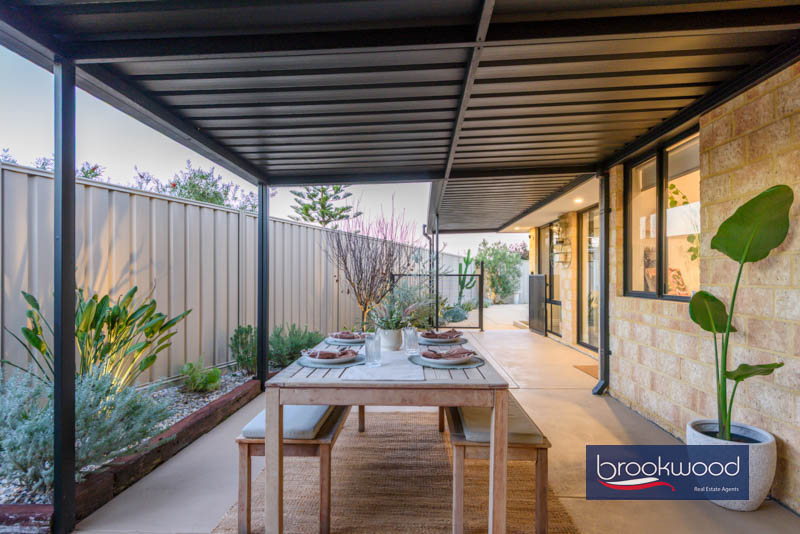
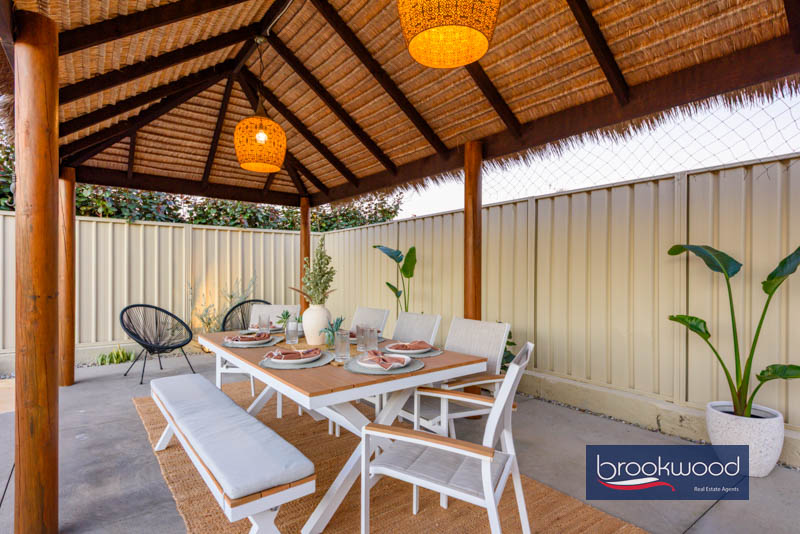
Slide the doors open, and the family room becomes part of the outdoors – the pool, the sheltered alfresco zone, the long gazebo running alongside. It’s built for the nights that turn into impromptu dinners outside and long lazy Sundays that end up being the ones everyone remembers.
This is a home that’s been thought through, room by room, with an eye for how a family actually lives in it – not just how it photographs.