








BENEATH THE TREES, BESIDE THE BROOK
1220 Harper Road Wooroloo
View Map
From $1,450,000
sold
3 Bedrooms
2 Bathrooms
Property Details
| Block Size | 14.14 acres |
| Shire Rates | $2,550 |
Description
Step into a home that tells a story — where reclaimed heritage materials meet modern, multi-level living across 14 breathtaking acres. This extraordinary residence is a collaboration between the current owner and a visionary architect, creating a space unlike any other.
Inside the Home
- Unique Architectural Design
- Collaboration between owner and architect
- Constructed using salvaged materials with rich local history
- Rescued & Reimagined Materials
- Golden jarrah floors from the GM building, Mosman Park
- Handmade bricks from Glen Hardey Winery.
- Karri and jarrah beams from Helena Vale Racecourse and His Majesty’s Theatre
- Expansive Multi-Level Living
- Five thoughtfully designed levels
- Large windows framing seasonal bushland views
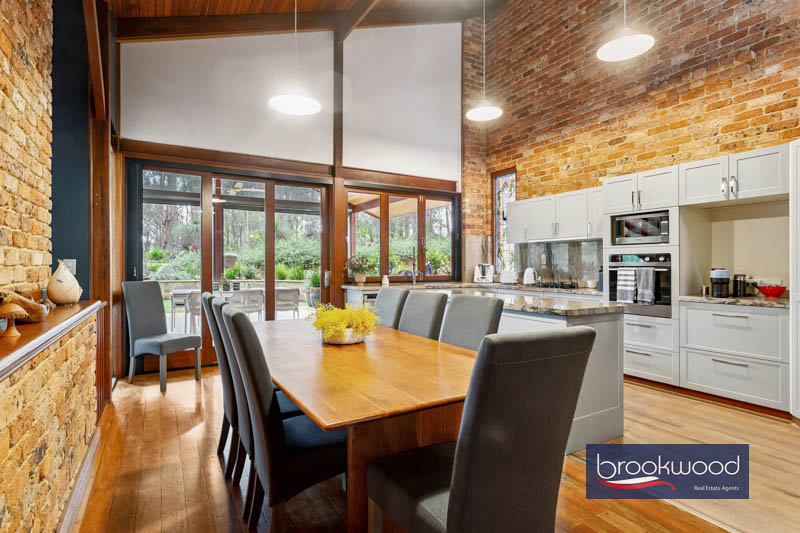
- Open-Plan Living
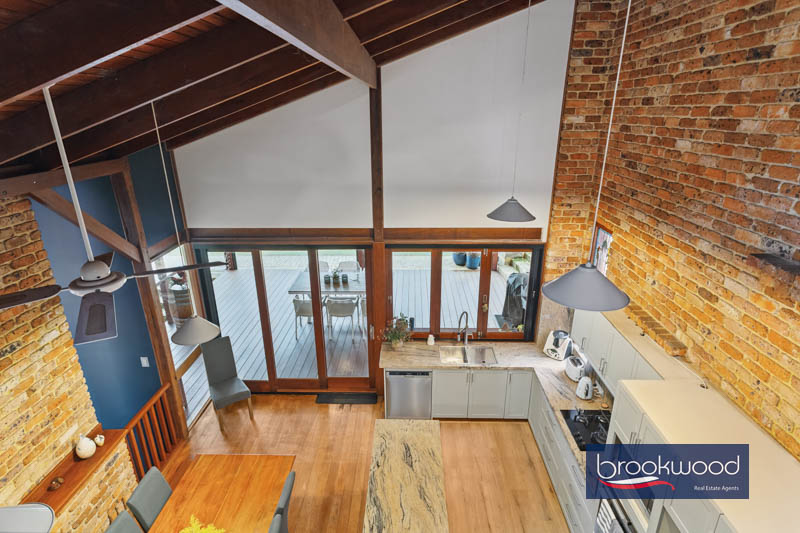
- Family room, kitchen, and meals area with deck access
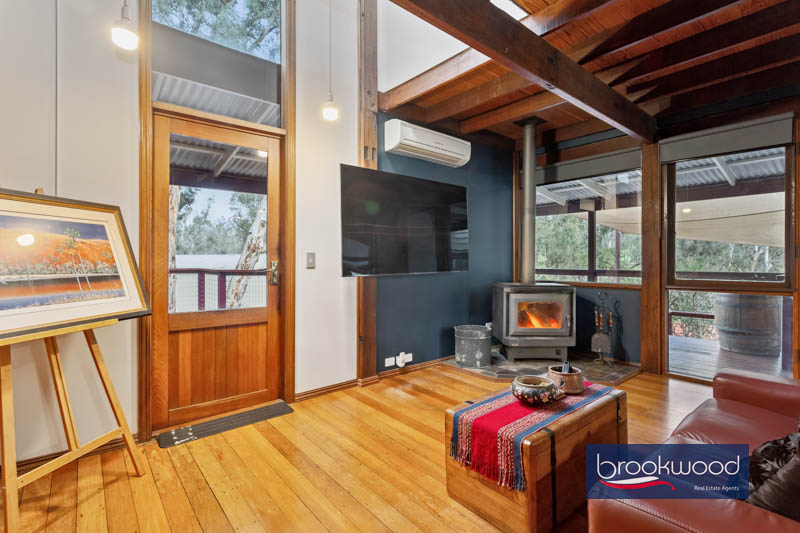
- Jarrah floors, robust beams, raked timber-lined ceilings
- Gourmet Kitchen
- Solid granite benchtops and island bench
- Dishwasher, gas hob, electric oven, and corner pantry
- Servery and alfresco access under a high gable roof
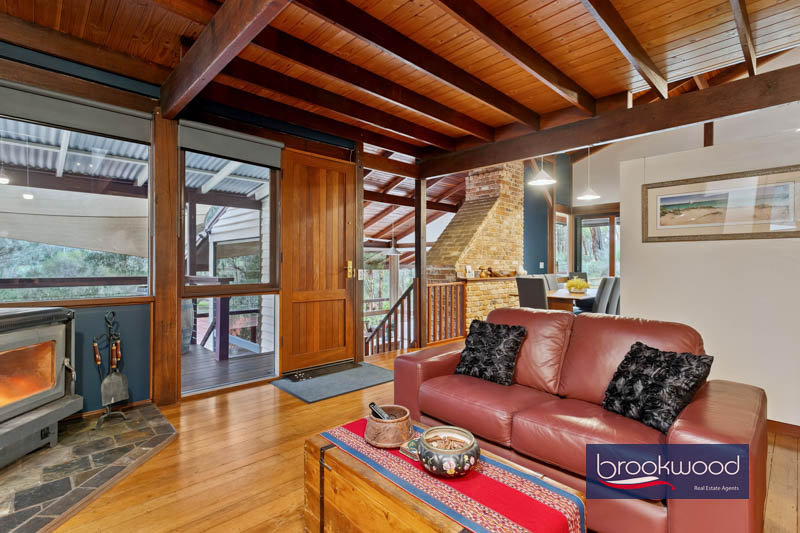
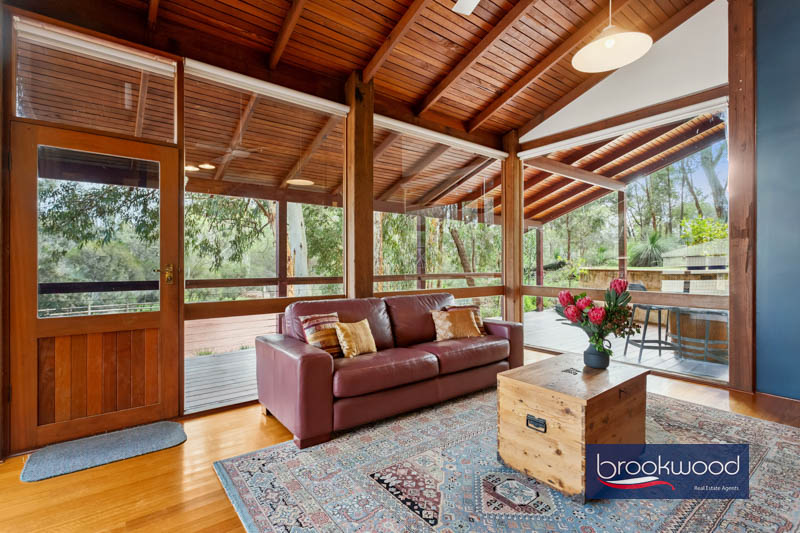
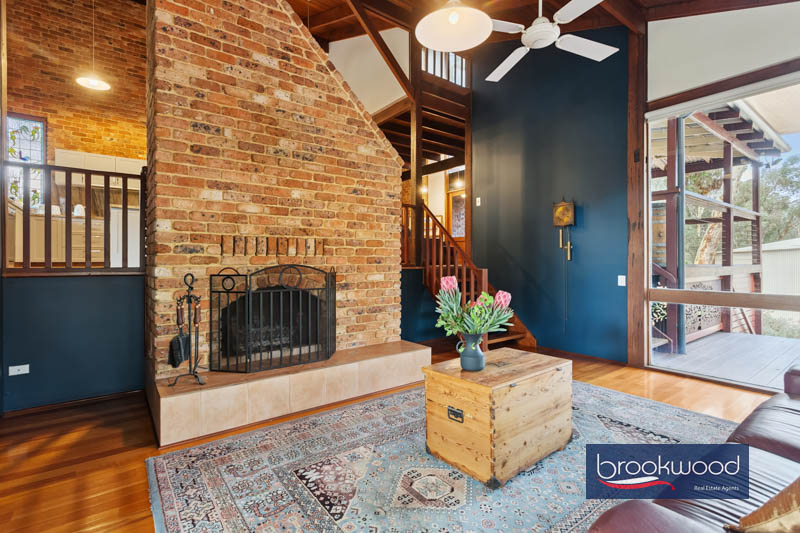
- Relaxed Lounge Room
- Set lower for privacy and intimacy
- Open fireplace, exposed brick, timber-framed windows
- Three sides of glazing create a floating-in-nature feeling
- Flexible Family Living
- Junior bedrooms including one with a storybook-style platform
- Versatile landing ideal for playroom, study, or teen retreat
- Creative Mezzanine Space
- Clerestory and highlight windows with curated views
- Ideal as a studio, reading room, or meditation space
- Private Principal Suite
- Down a short stair for seclusion
- Deck access and corner position with sash windows
- Wall of robes and stylish, updated ensuite
Outside the Home
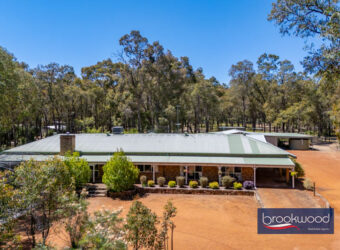
- 14 Acres of Private Paradise
- Blend of pasture, native bush, and manicured gardens
- Two paddocks – ideal for livestock, with electric fencing
- Landscaped Native Gardens
- Reticulated, low-maintenance, and seasonal interest
- Seamless integration with the surrounding wilderness
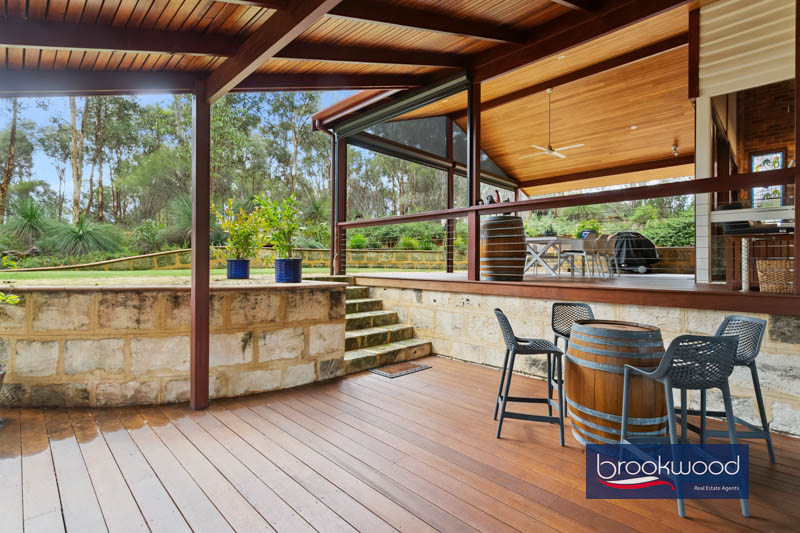
- Alfresco Entertaining Area
- High gable roof and outdoor access from kitchen
- Automatic screens and water features enhance ambiance
- Multiple decked areas to enjoy a morning coffee or afternoon wine.
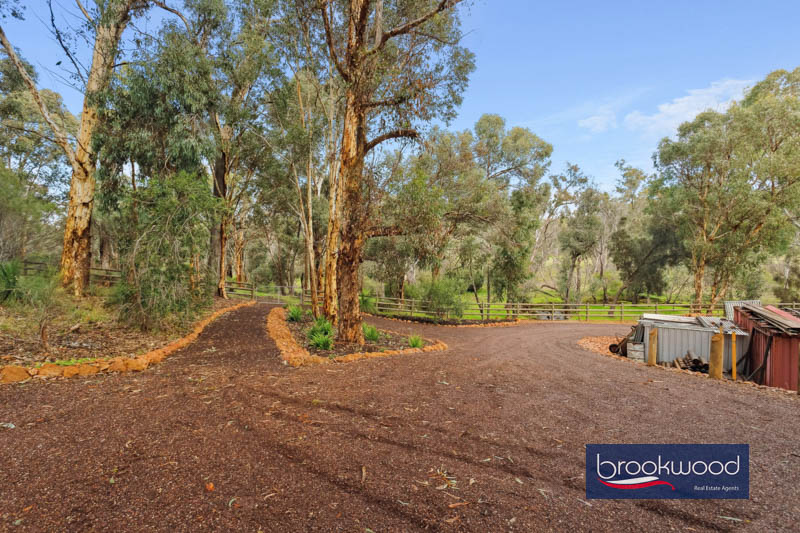
- Winding Driveway & Grand Entry
- Travels across a bridge with keypad entry
- Curved approach creates anticipation and privacy
- Powered Workshop & Storage
- High-clearance workshop with concrete floor and apron. Approx. 15m x 10m.
- Additional 5m lean-to storage for tools or projects
- Natural Beauty & Wildlife
- Seasonal winter creek adds serene soundscape
- Bushland views provide ever-changing scenery
This is more than just a property – it’s a sanctuary, a story, and a stunning example of design in harmony with its environment. With an easy commute along main arteries, it offers the best of both worlds: convenient access when needed, yet a world away from the pace of everyday life.
To arrange an inspection of this property, call Cara Spiteri on 0400 104 501 or Brad Williams 0408 887 375