Property Details
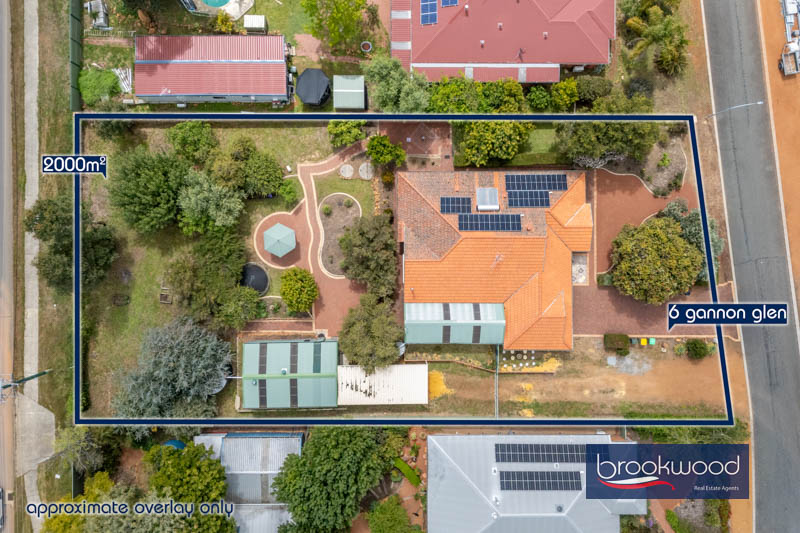
| Block Size | 2000 sqm |
| Shire Rates | $3,200 |
Description
Tucked behind established gardens in a quiet Noblewood Estate cul-de-sac, this well-presented five-bedroom, two-bathroom home is designed to grow with your family. Formal and informal living zones, a flexible open-plan layout and a separate junior wing provide space for every stage of family life. Outside, the fully fenced backyard features a Colorbond shed with drive-in side access. Local schools are within walking distance, Mundaring Village is only minutes away, and Midland offers convenient rail connections to the CBD. This is a home for now-and forever.
• Five bedrooms and two bathrooms
• 1995-built brick-and-tile home
• Formal and informal living areas
• Central open-plan design
• Separate junior bedroom wing
• Double garage & paved alfresco
• Workshop and Caravan shelter
• Fully fenced backyard
• Half-acre cul-de-sac block
• Leafy Noblewood Estate setting
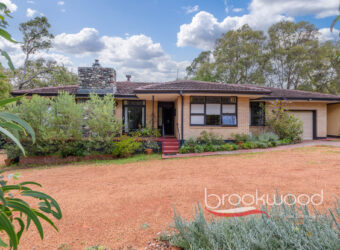
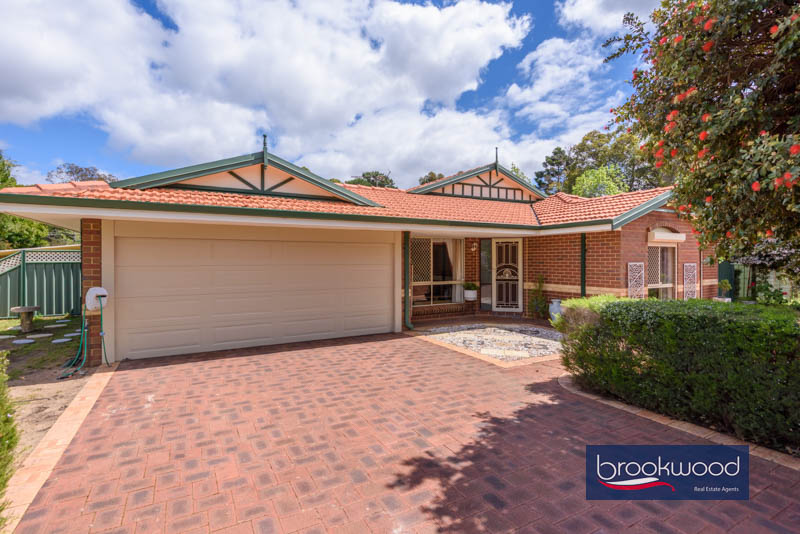
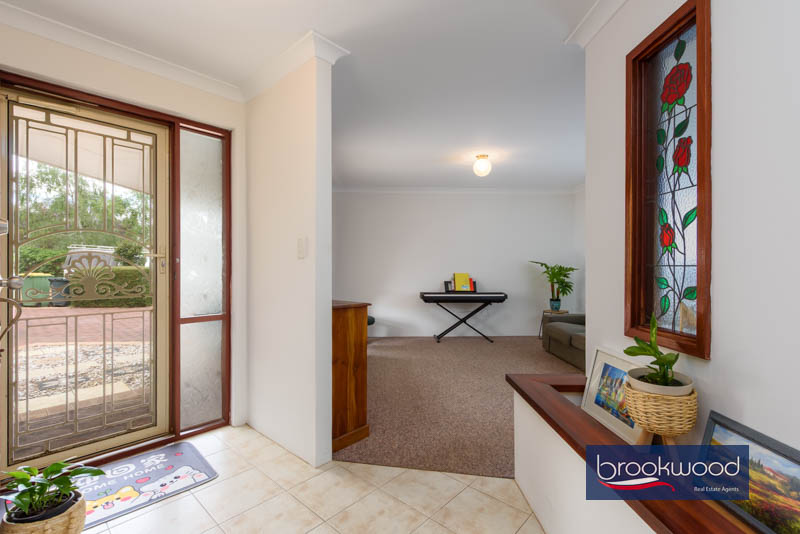
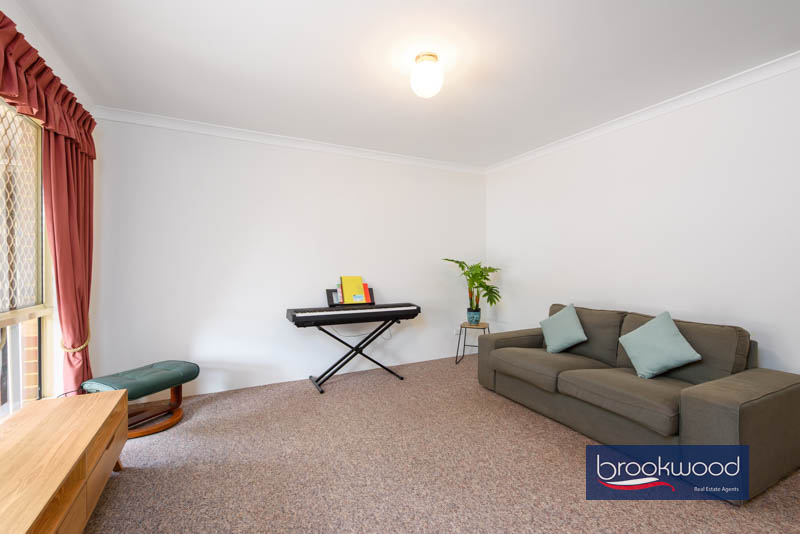
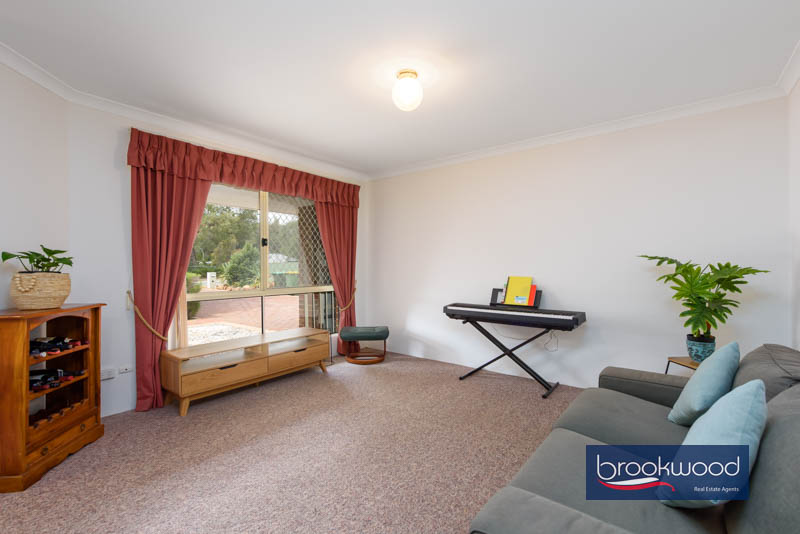
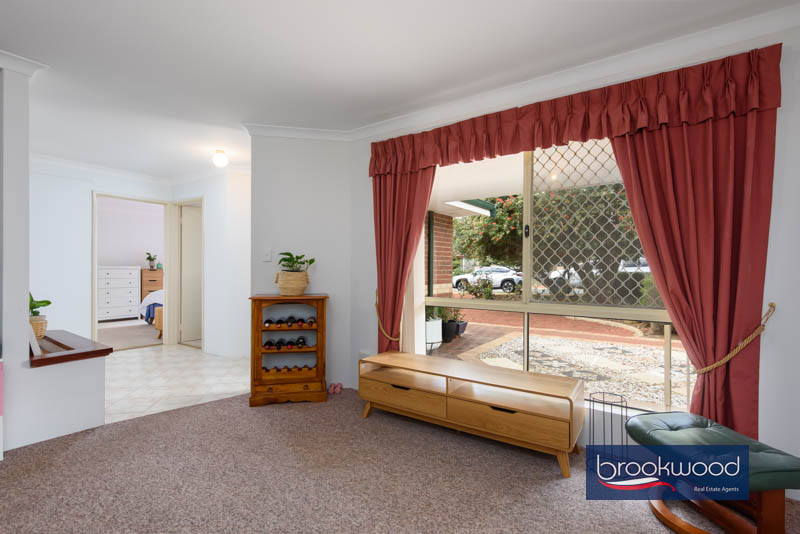
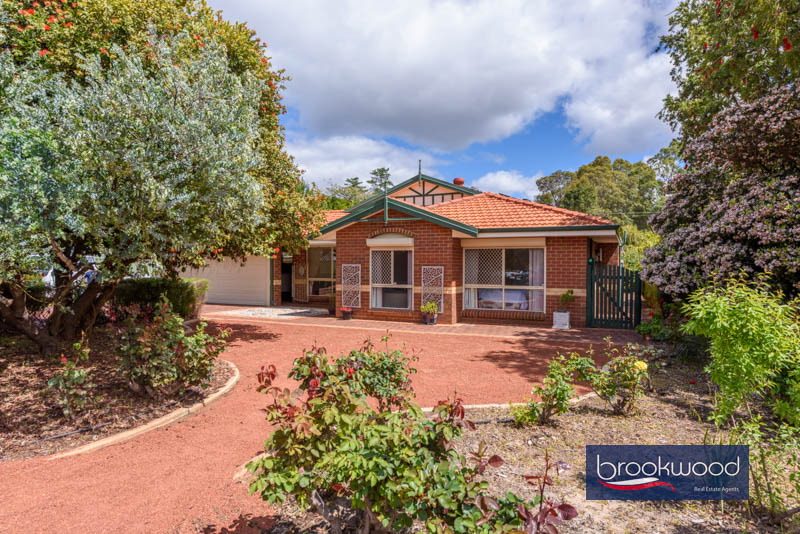
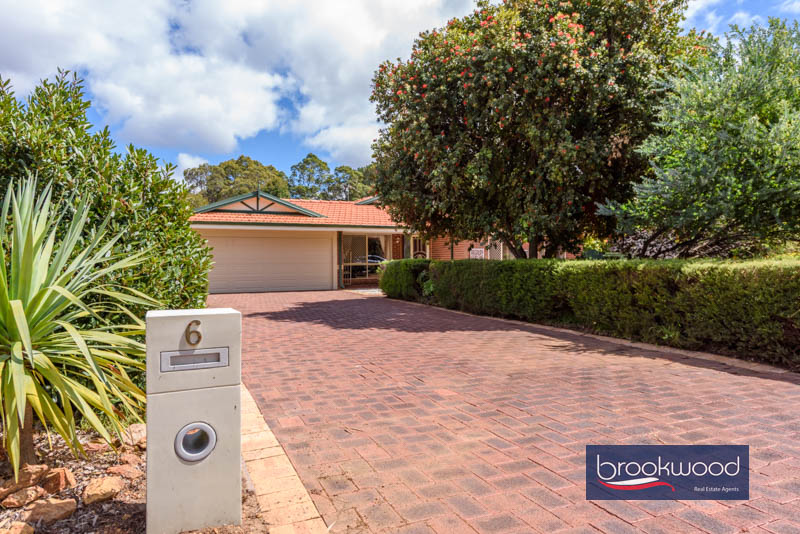
A paved driveway set adjacent to established gardens leads to the front door and double garage. Inside, the tiled foyer opens in two directions. To one side, a carpeted lounge and dining room provide an inviting setting for entertaining or a quiet retreat from the activity of the main living areas.
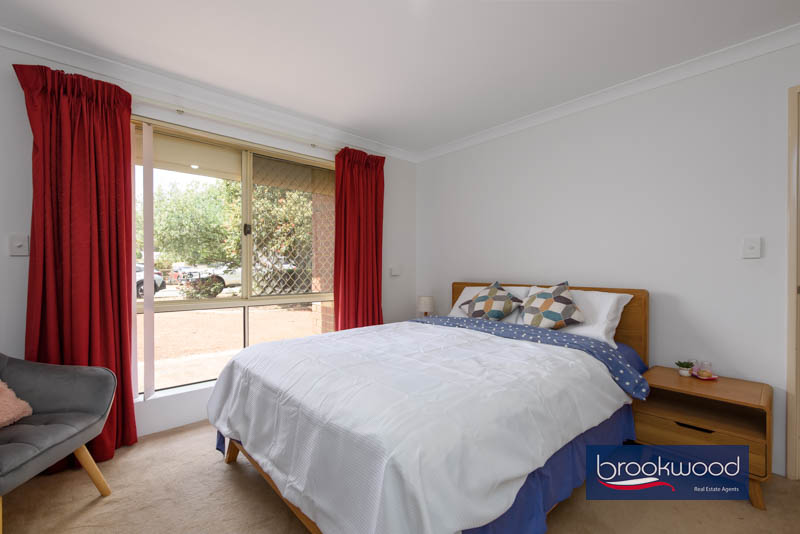
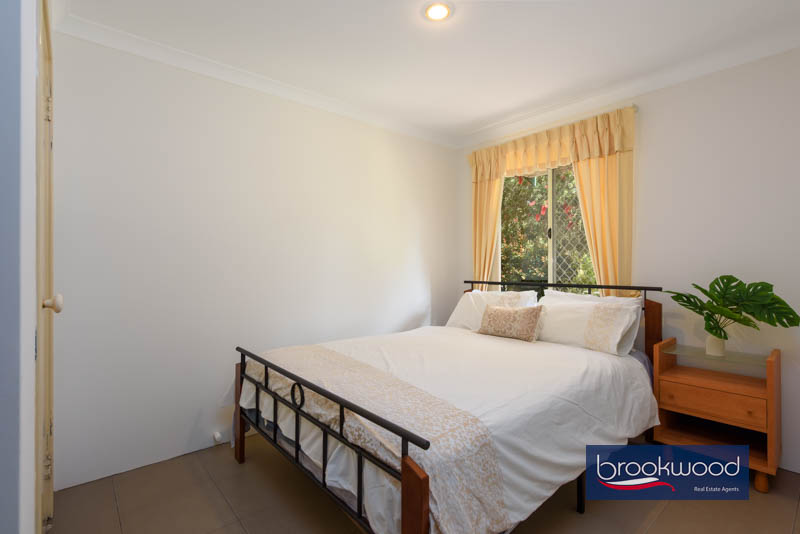
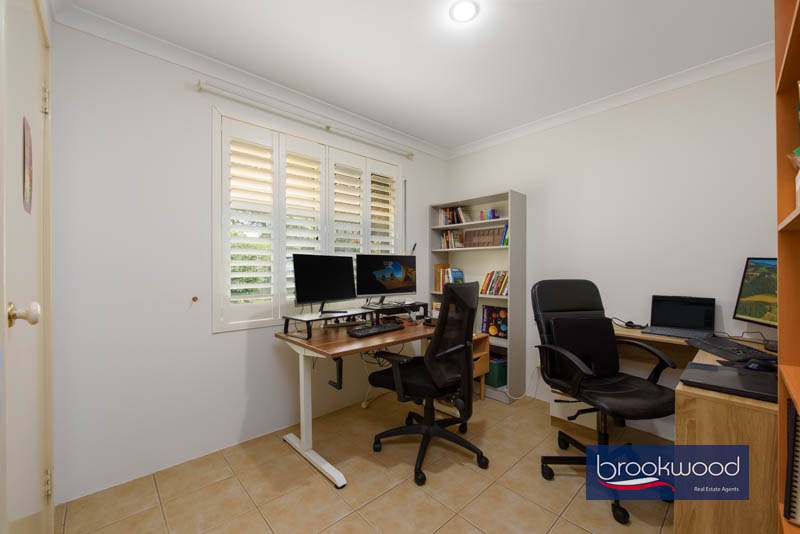
The principal suite sits alongside these rooms and includes a walk-in robe and ensuite. Its east-facing window captures the sunrise over the front garden. The fifth bedroom is next door, making it a practical nursery, home office or homework room.
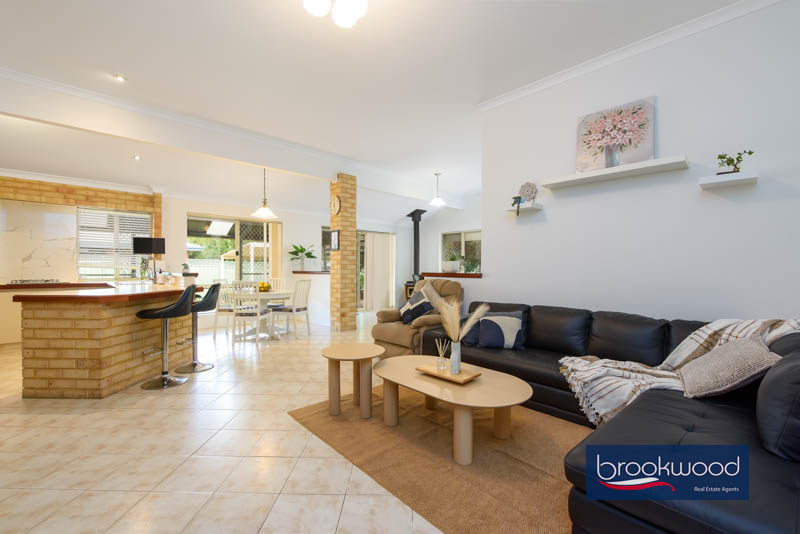
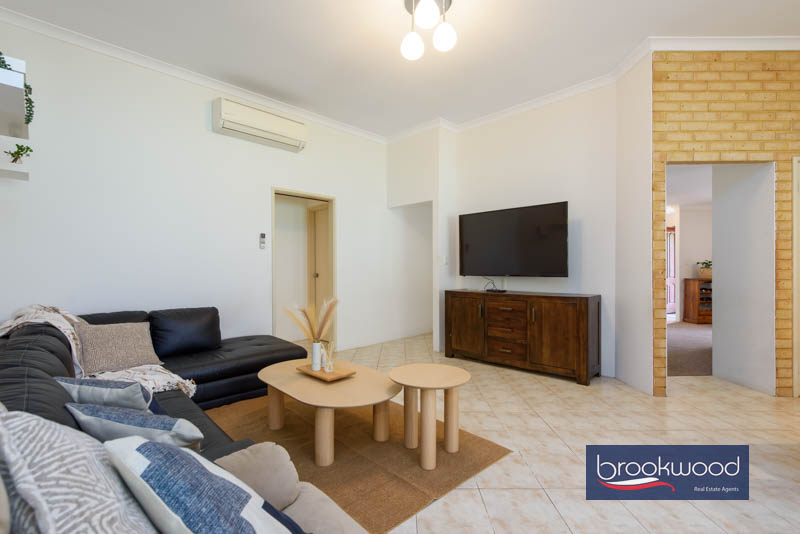
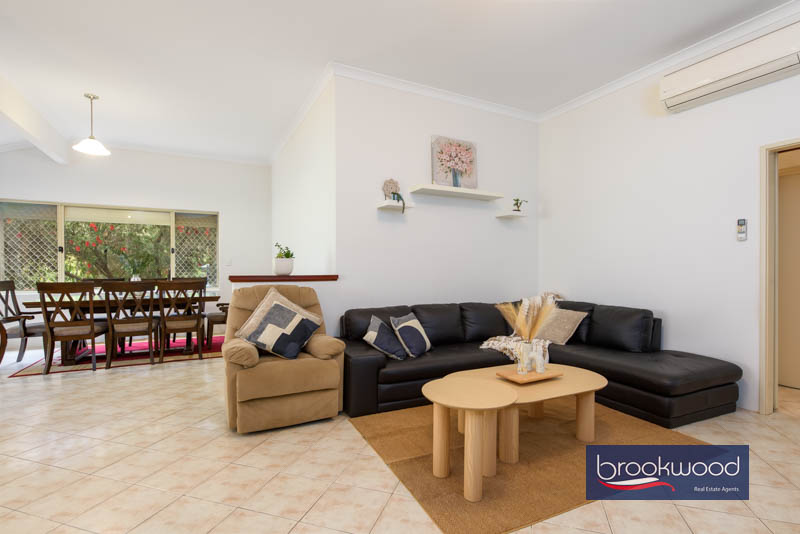
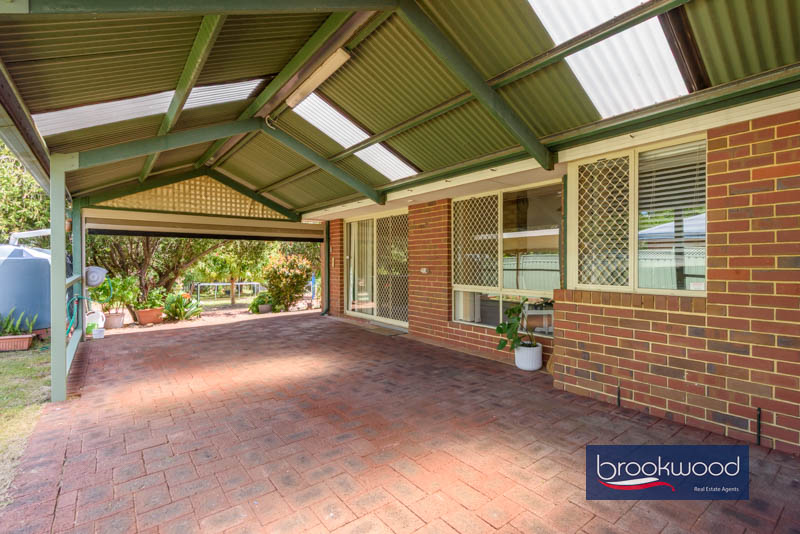
The dining room flows into an expansive tiled living area with a high ceiling, reverse-cycle air conditioning, south-facing glazing and sliding doors to the gabled alfresco.
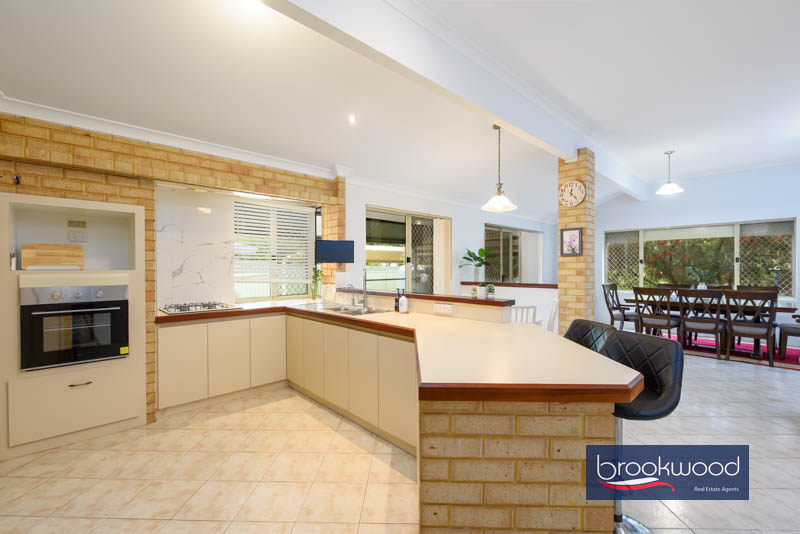
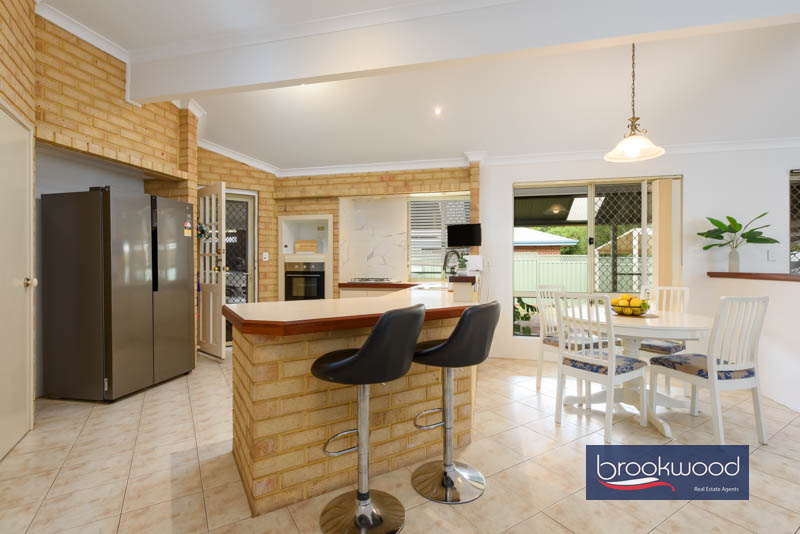
Positioned in one corner, the kitchen offers shopper’s access from the garage, so groceries can move straight from the car to the benchtop. An electric oven, four-burner gas hob, corner pantry and breakfast bar support busy mornings and relaxed family meals.
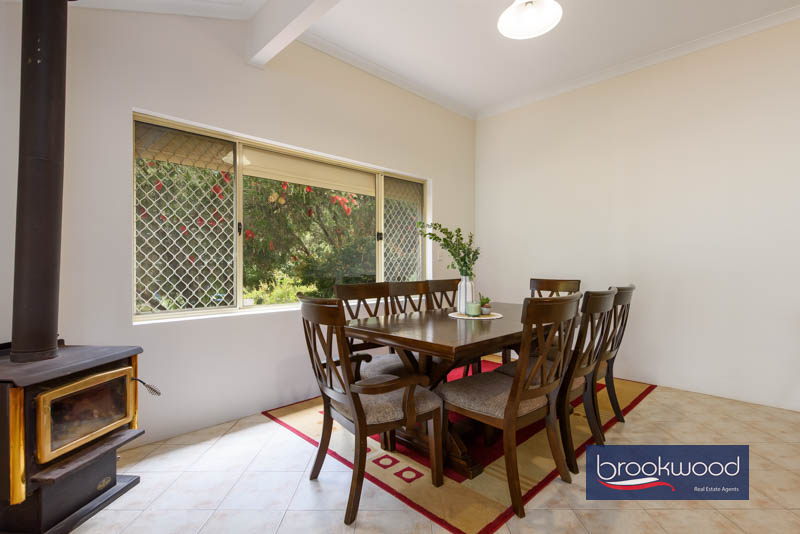
Light, bright and open, the remaining space accommodates everyday meals, family relaxation and games. A slow-combustion fireplace becomes a natural focal point in the cooler months, while the alfresco doors open the room directly to the garden.
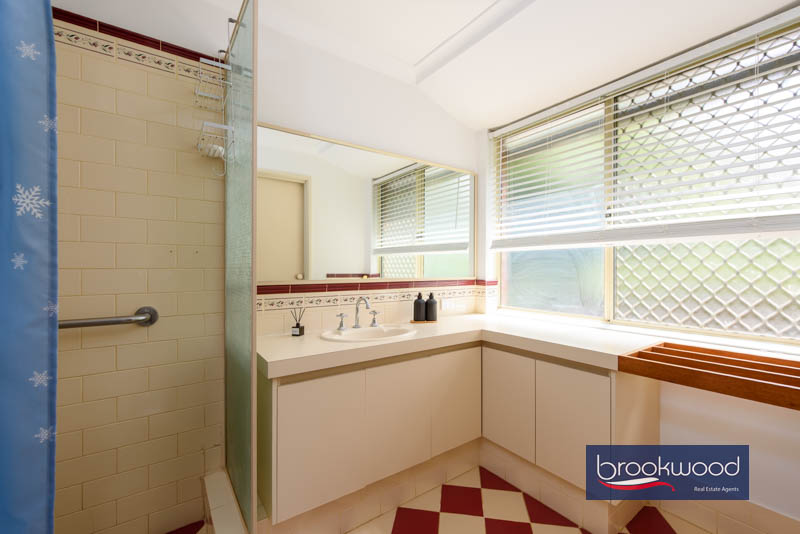
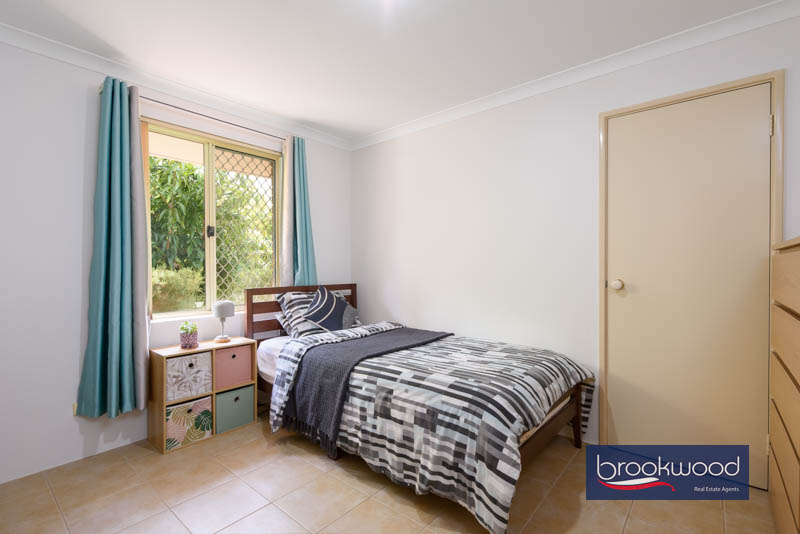
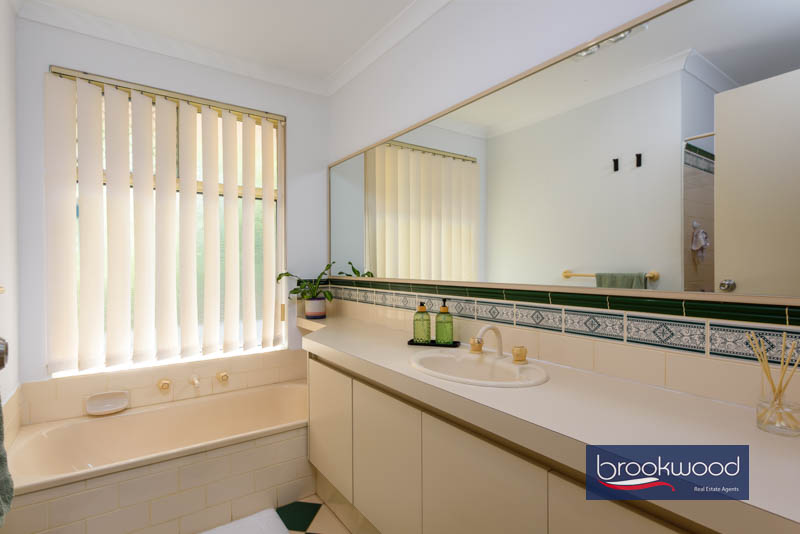
Beyond the open-plan living area, the junior wing contains three generously sized bedrooms, each with a built-in robe and tiled floor. Two bedrooms overlook the back garden. A family bathroom, separate WC and walk-through laundry complete this dedicated family zone.
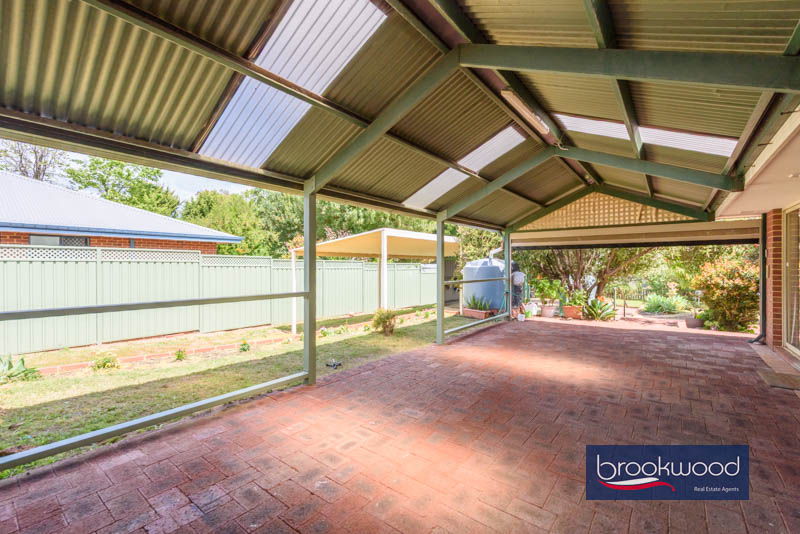
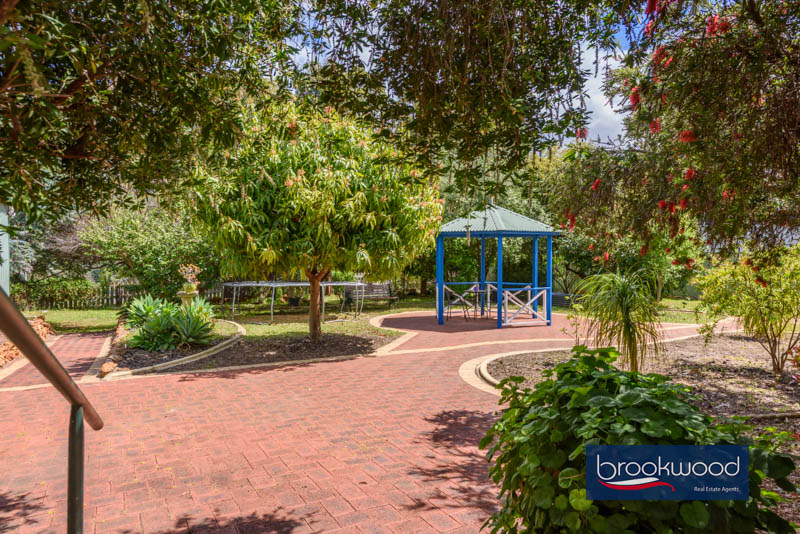
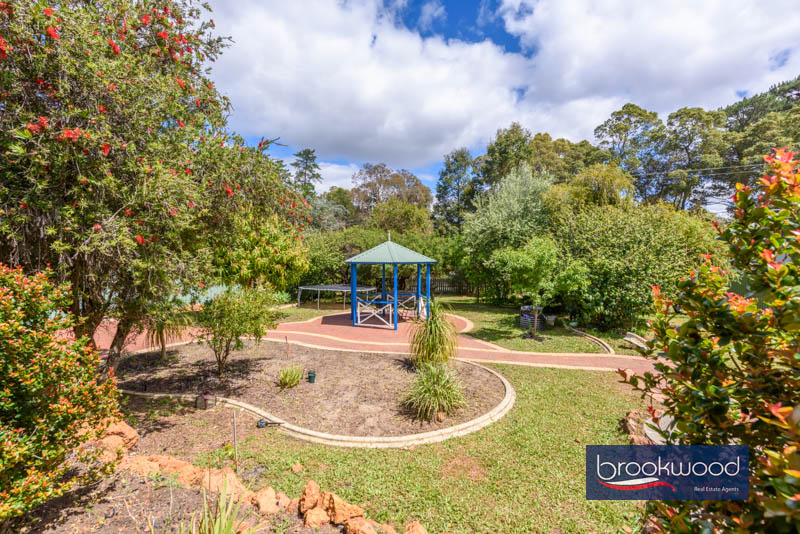
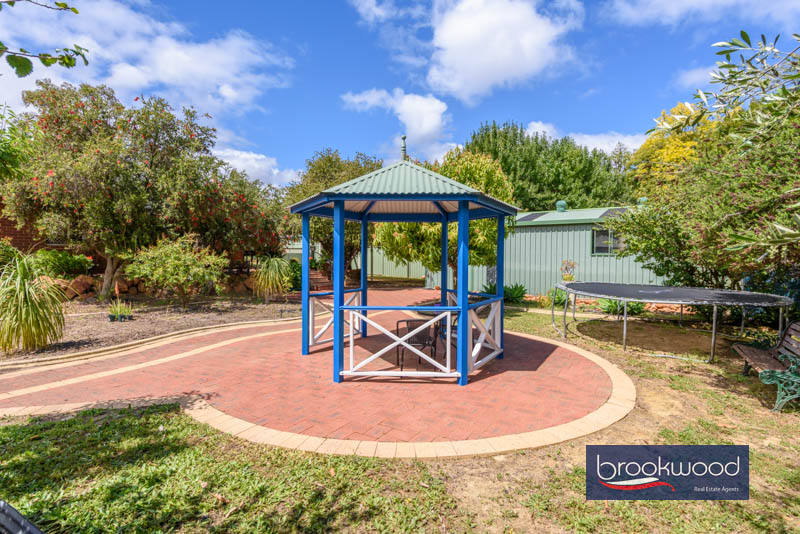
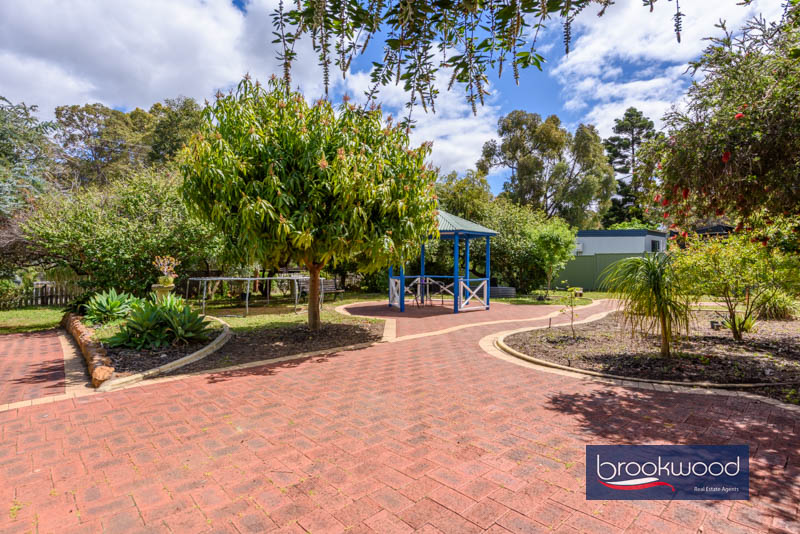
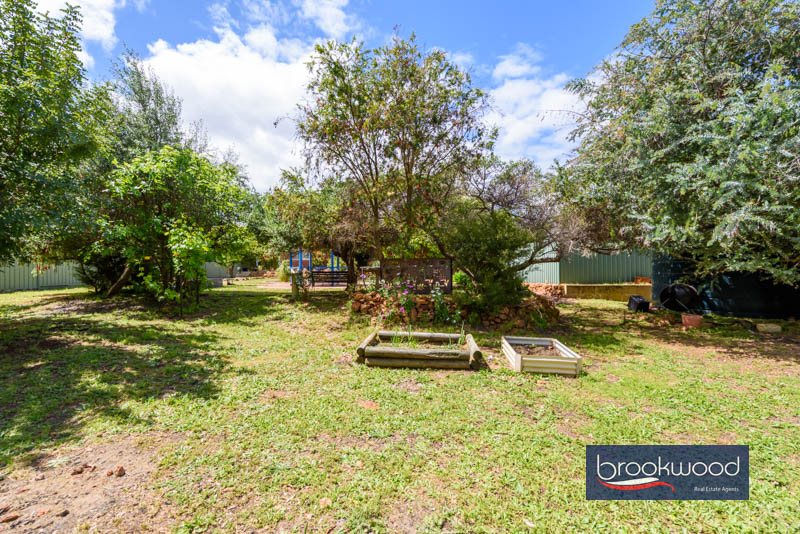
The fully fenced backyard is arranged for both relaxation and play. A central gazebo is surrounded by paving, shade trees, lawn and garden beds, while the elevated alfresco overlooks the grounds. A retractable awning on the western side helps soften the afternoon sun.
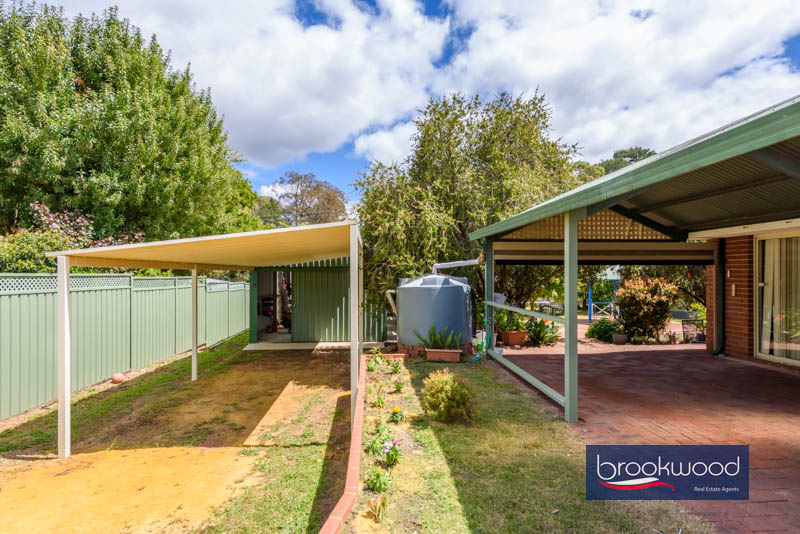
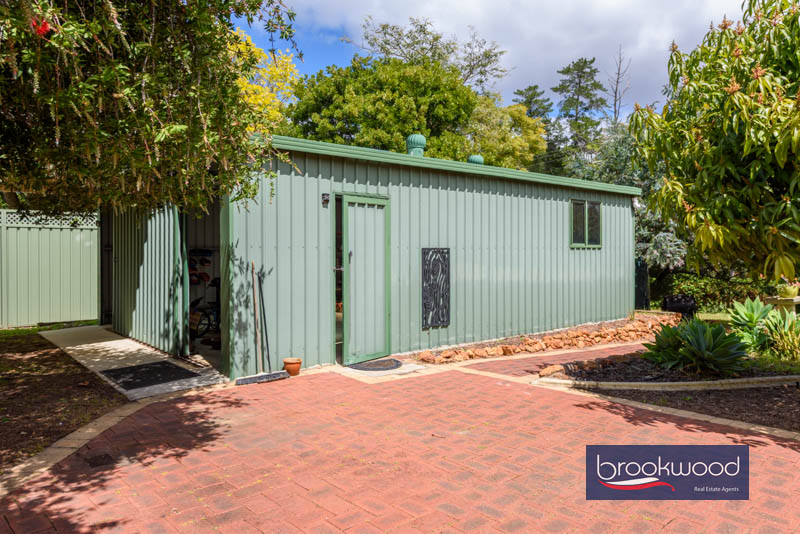
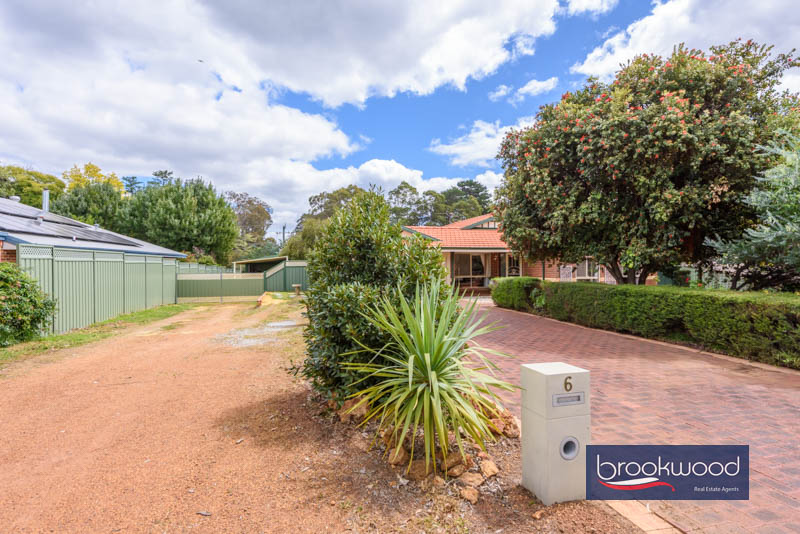
At the southern boundary, high double gates provide drive-in access to a carport and a large Colorbond shed with a concrete floor-ideal for tools, bikes or a long-running project.
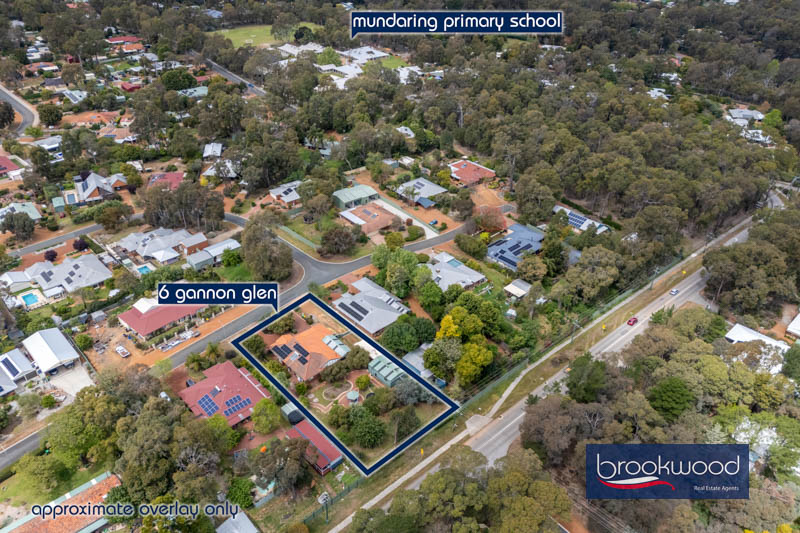
Mundaring Primary School is less than a five-minute walk from the front door. Sacred Heart School and the primary campus of Mundaring Christian College are also within easy reach, while the college’s secondary campus and Silver Tree Steiner School are nearby in Parkerville.
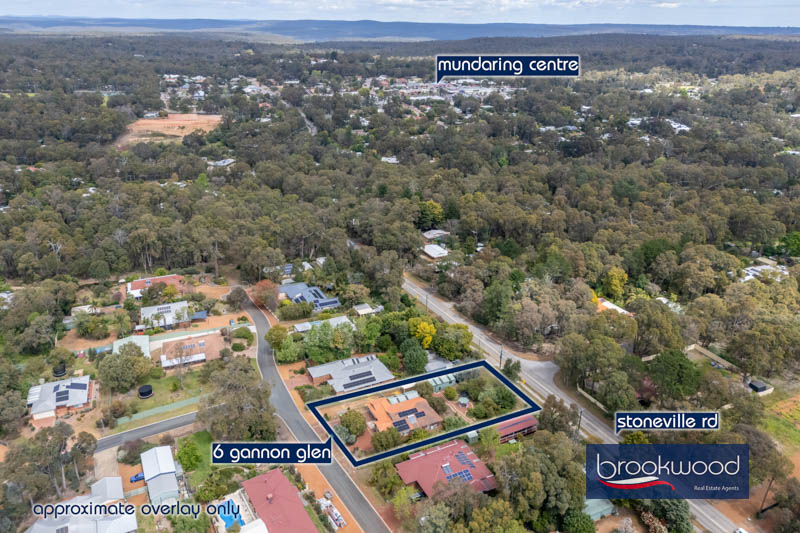
A nearby footpath leads to the shops and services of Mundaring Village, and the Heritage Trail is close by for weekend walks. Midland is an easy drive away, with rail connections to the city.